
Our Work
Townhouse framing, community parks, covered walkways and commercial fit-outs. A look at what we’ve built across Victoria.
 Framing
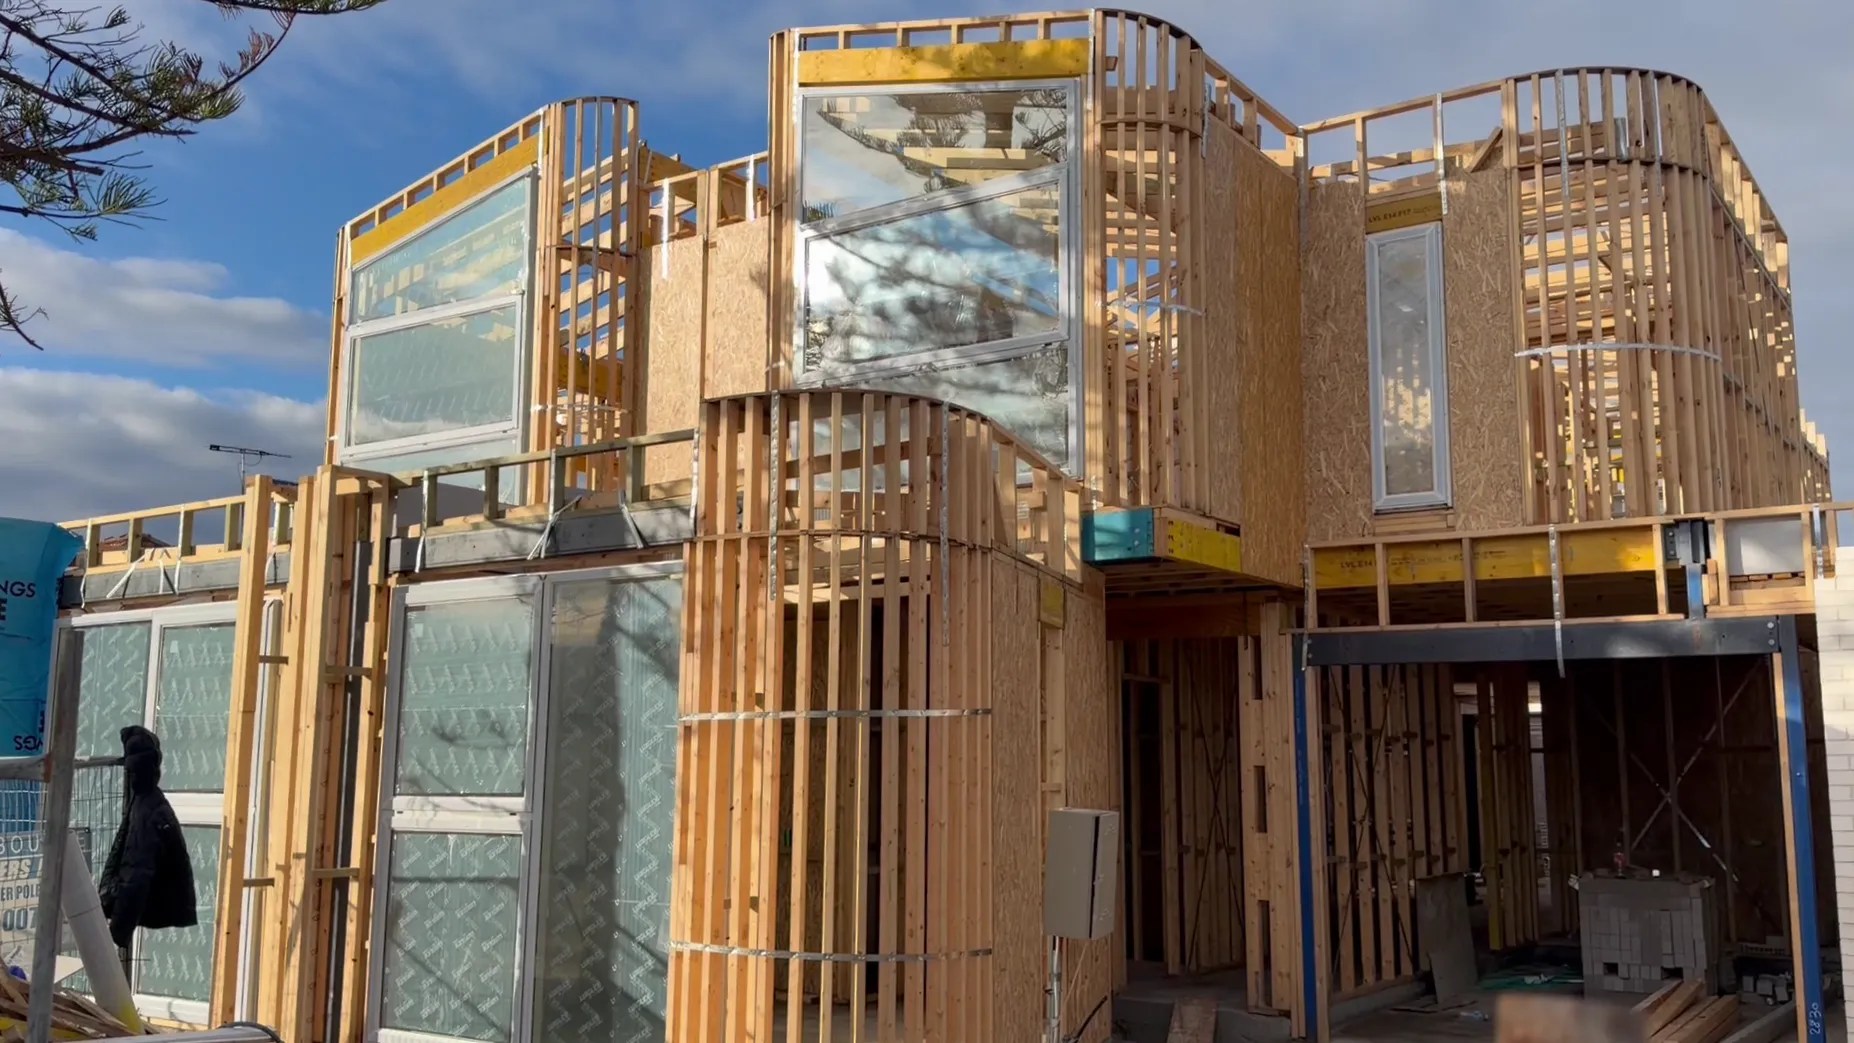
 Watt Street
Double-storey townhouse development in Spotswood for Beehiva Homes, completed through structural framing, box gutters, parapets, and window installation.
Case study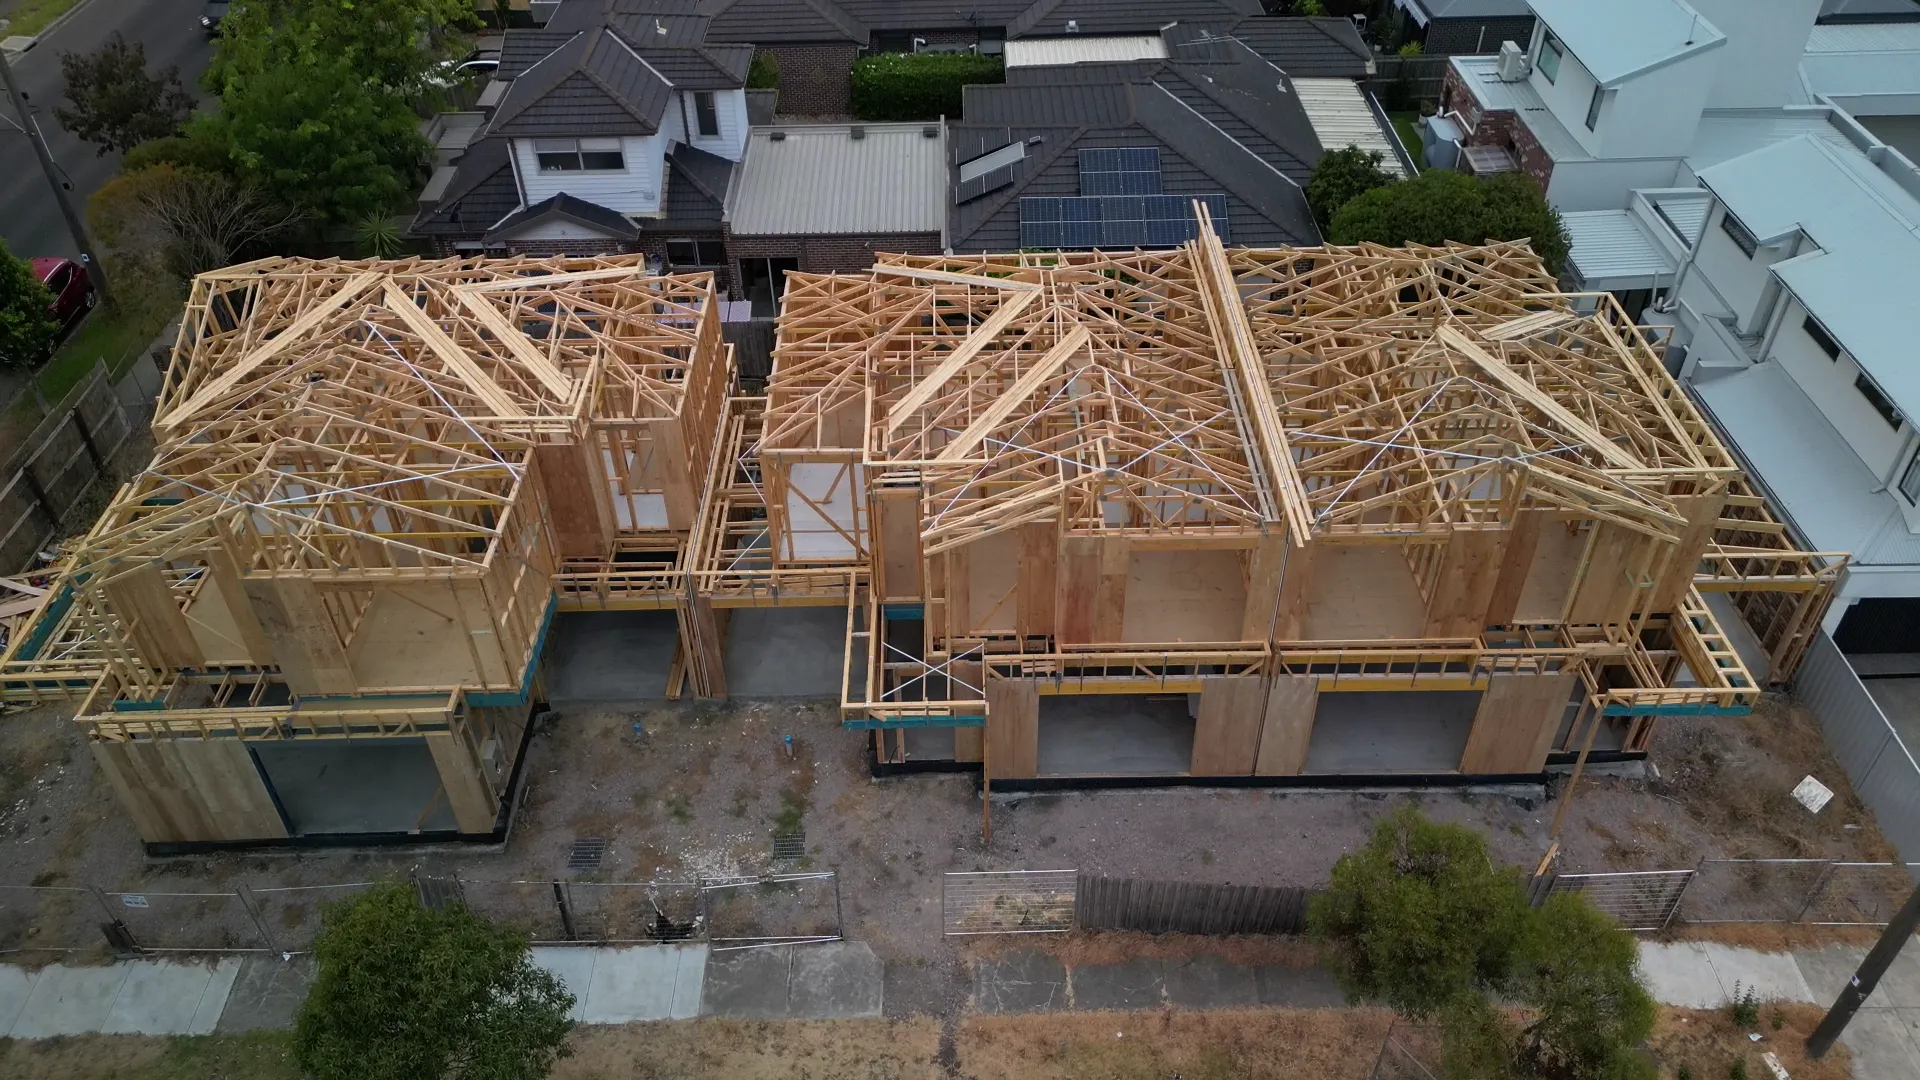 Framing
 Blackshaws Road
Complete structural framing works for three double-storey townhouses in Altona North, delivered in partnership with Beehiva Homes.
Case study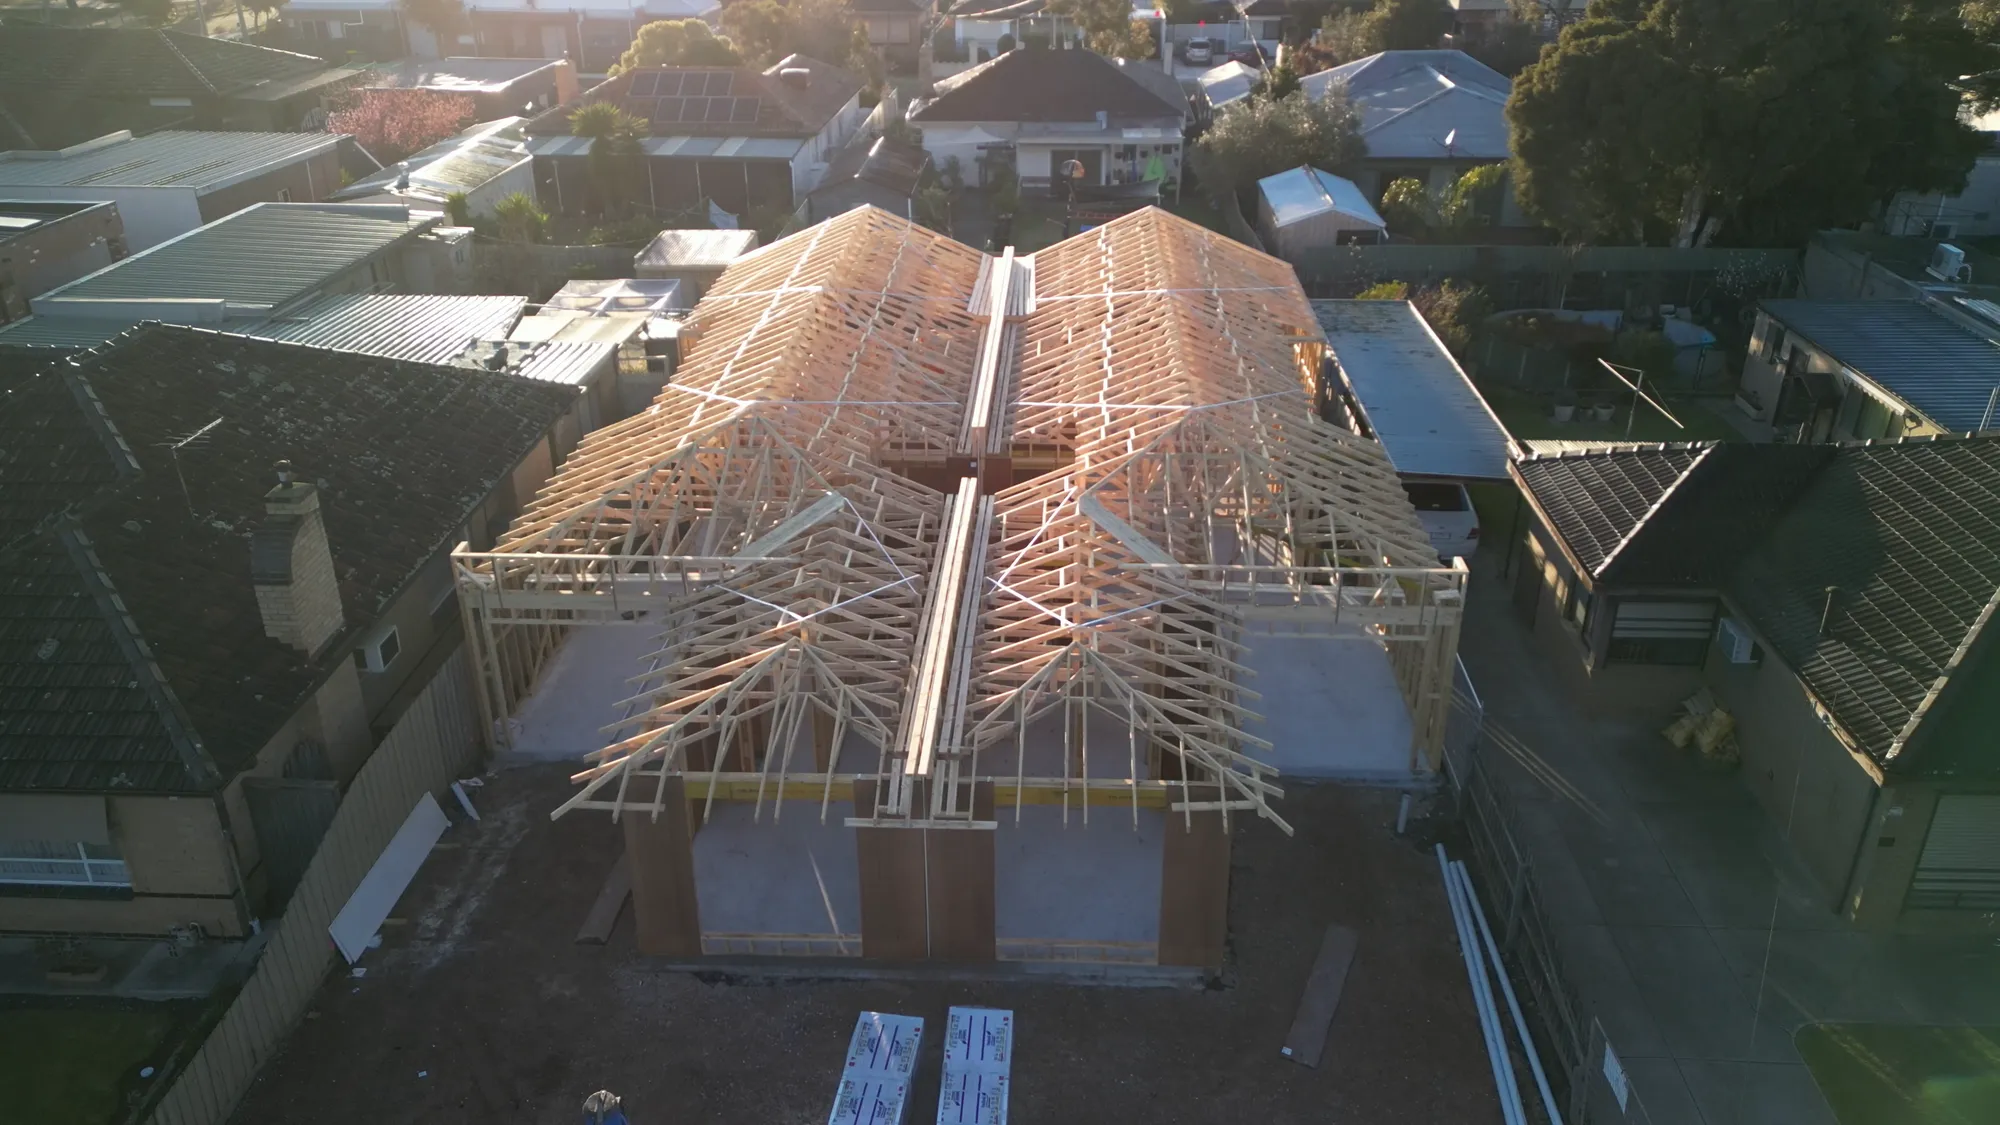 Framing
 Fifth Ave
Two side-by-side single storey frames and roofs completed in Altona North, including wall frames, trusses, and roof structures, ready for the next stage.
Case study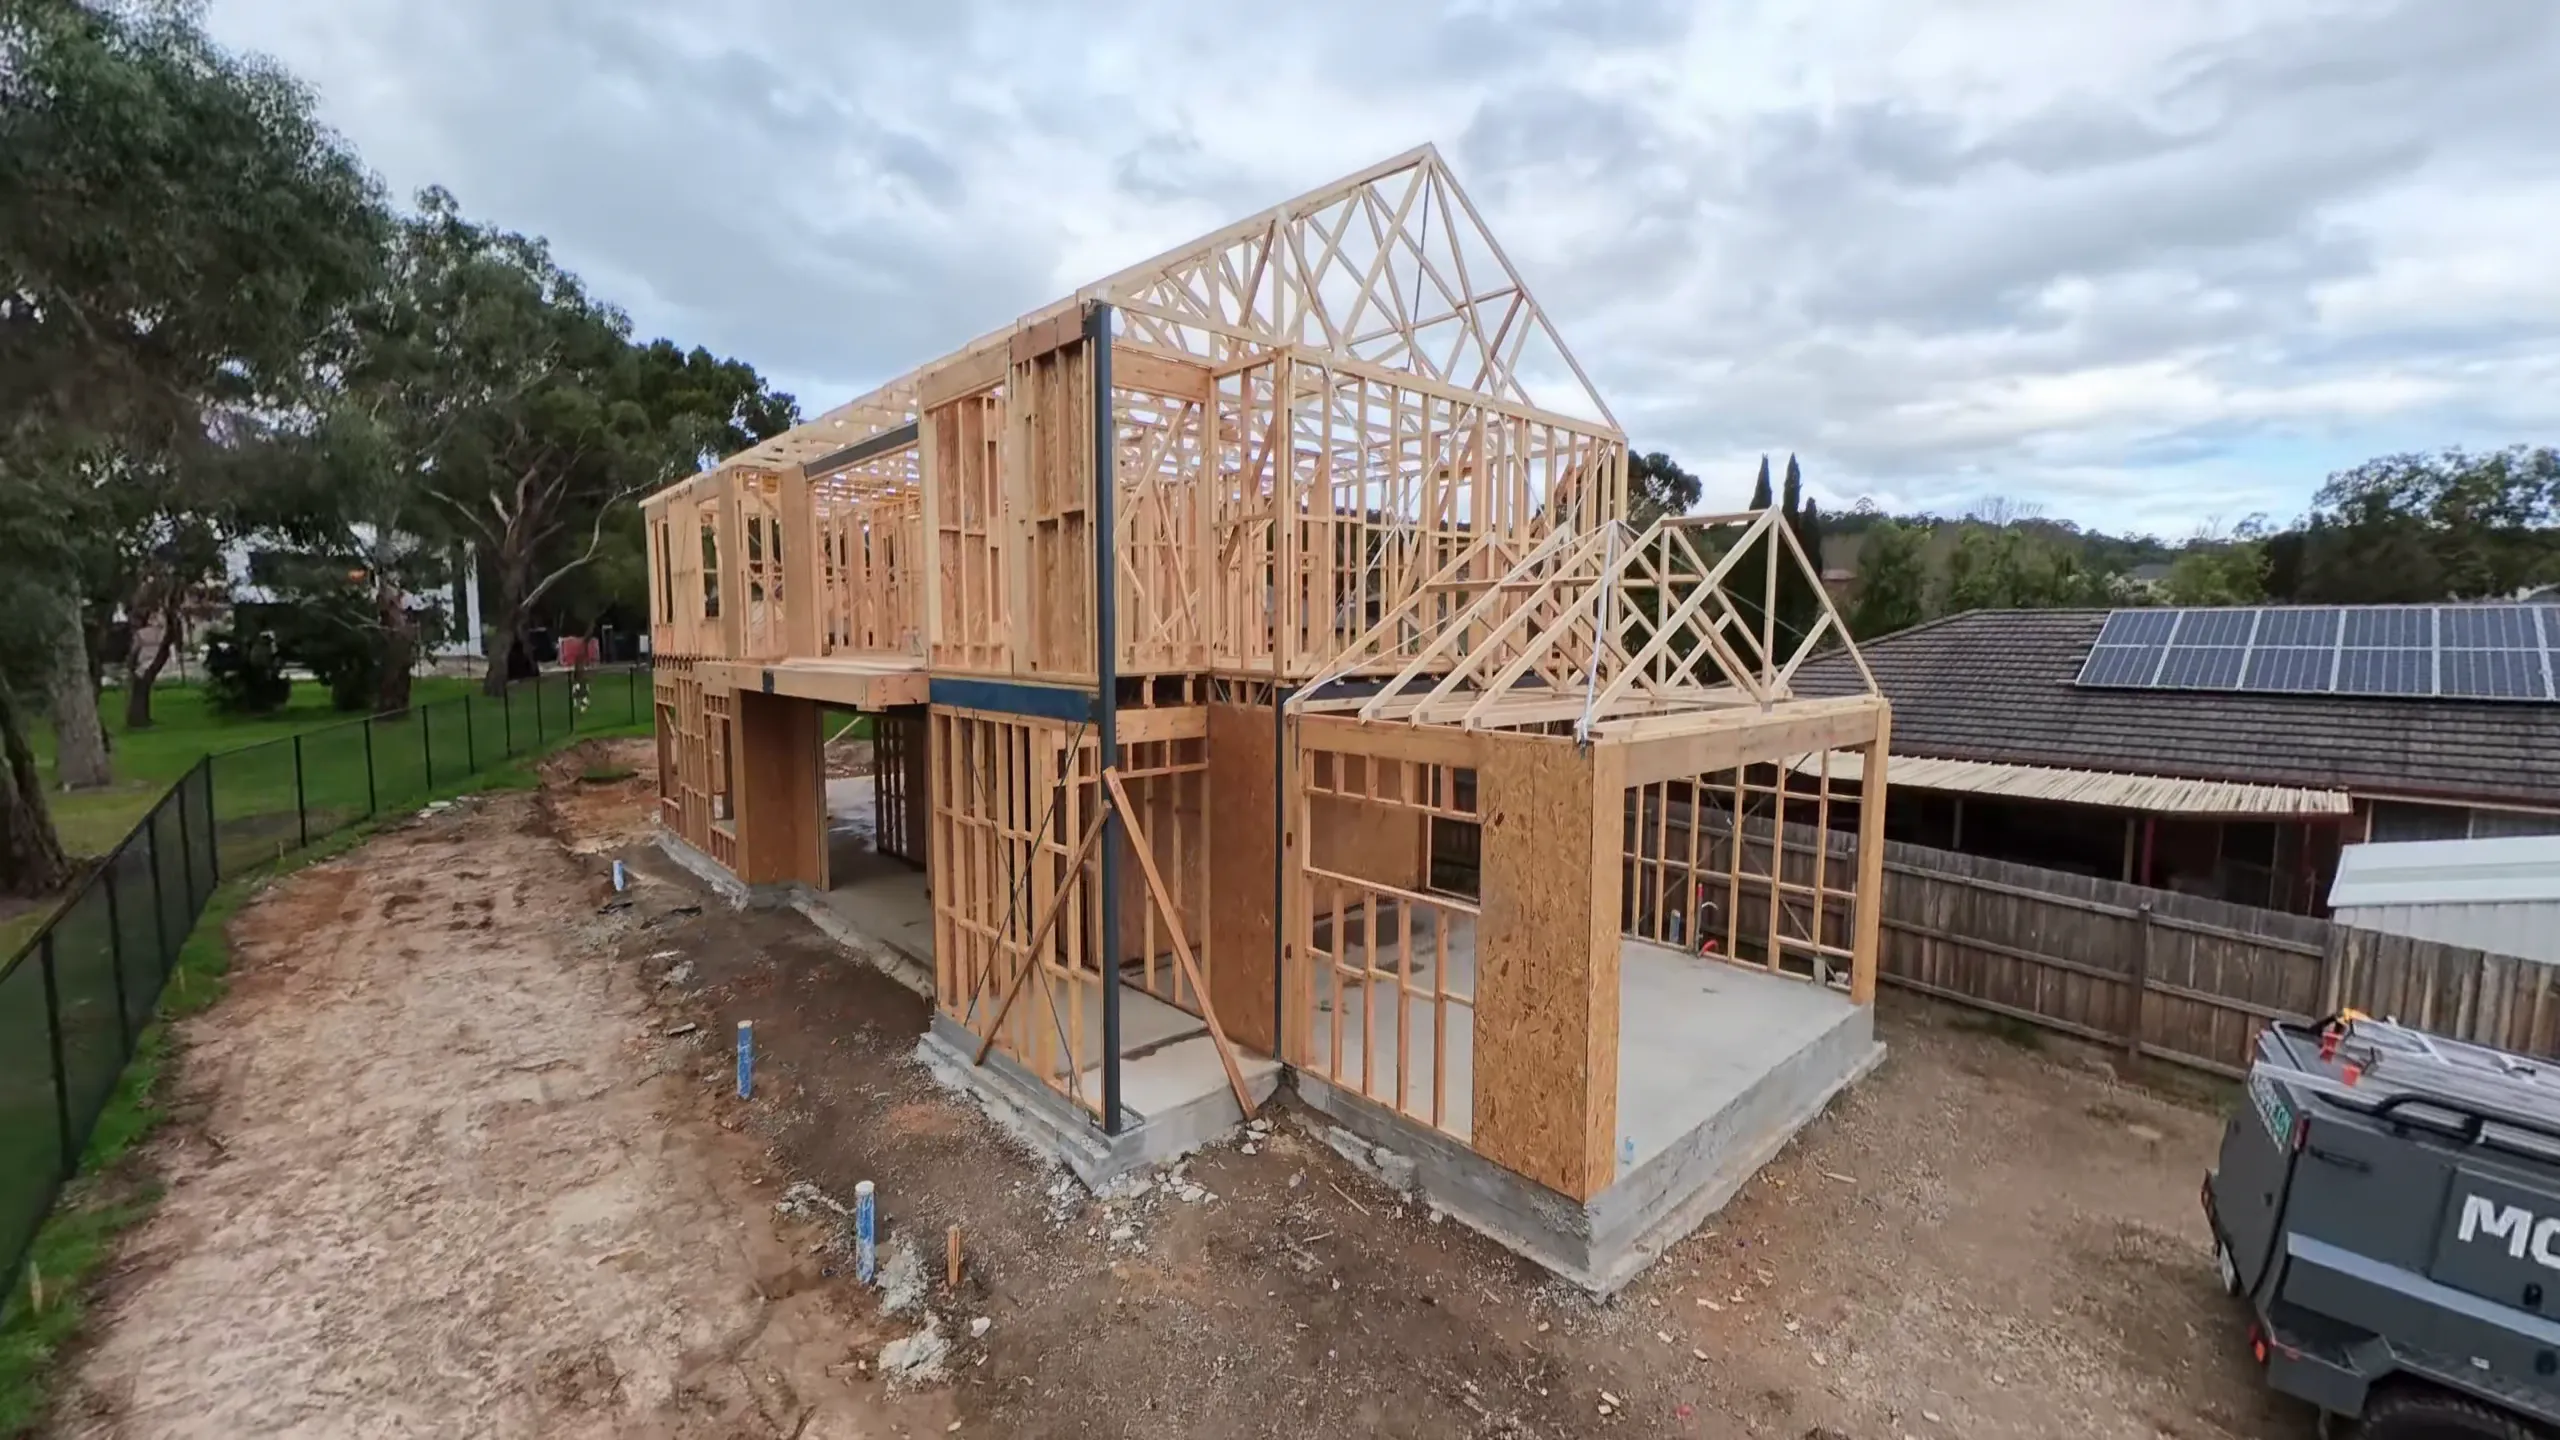 Framing
 Mels Place
Structural framing package for a double-storey home in Lysterfield for BDA Homes, including the complete frame construction from slab set-out through to roof structure.
Case study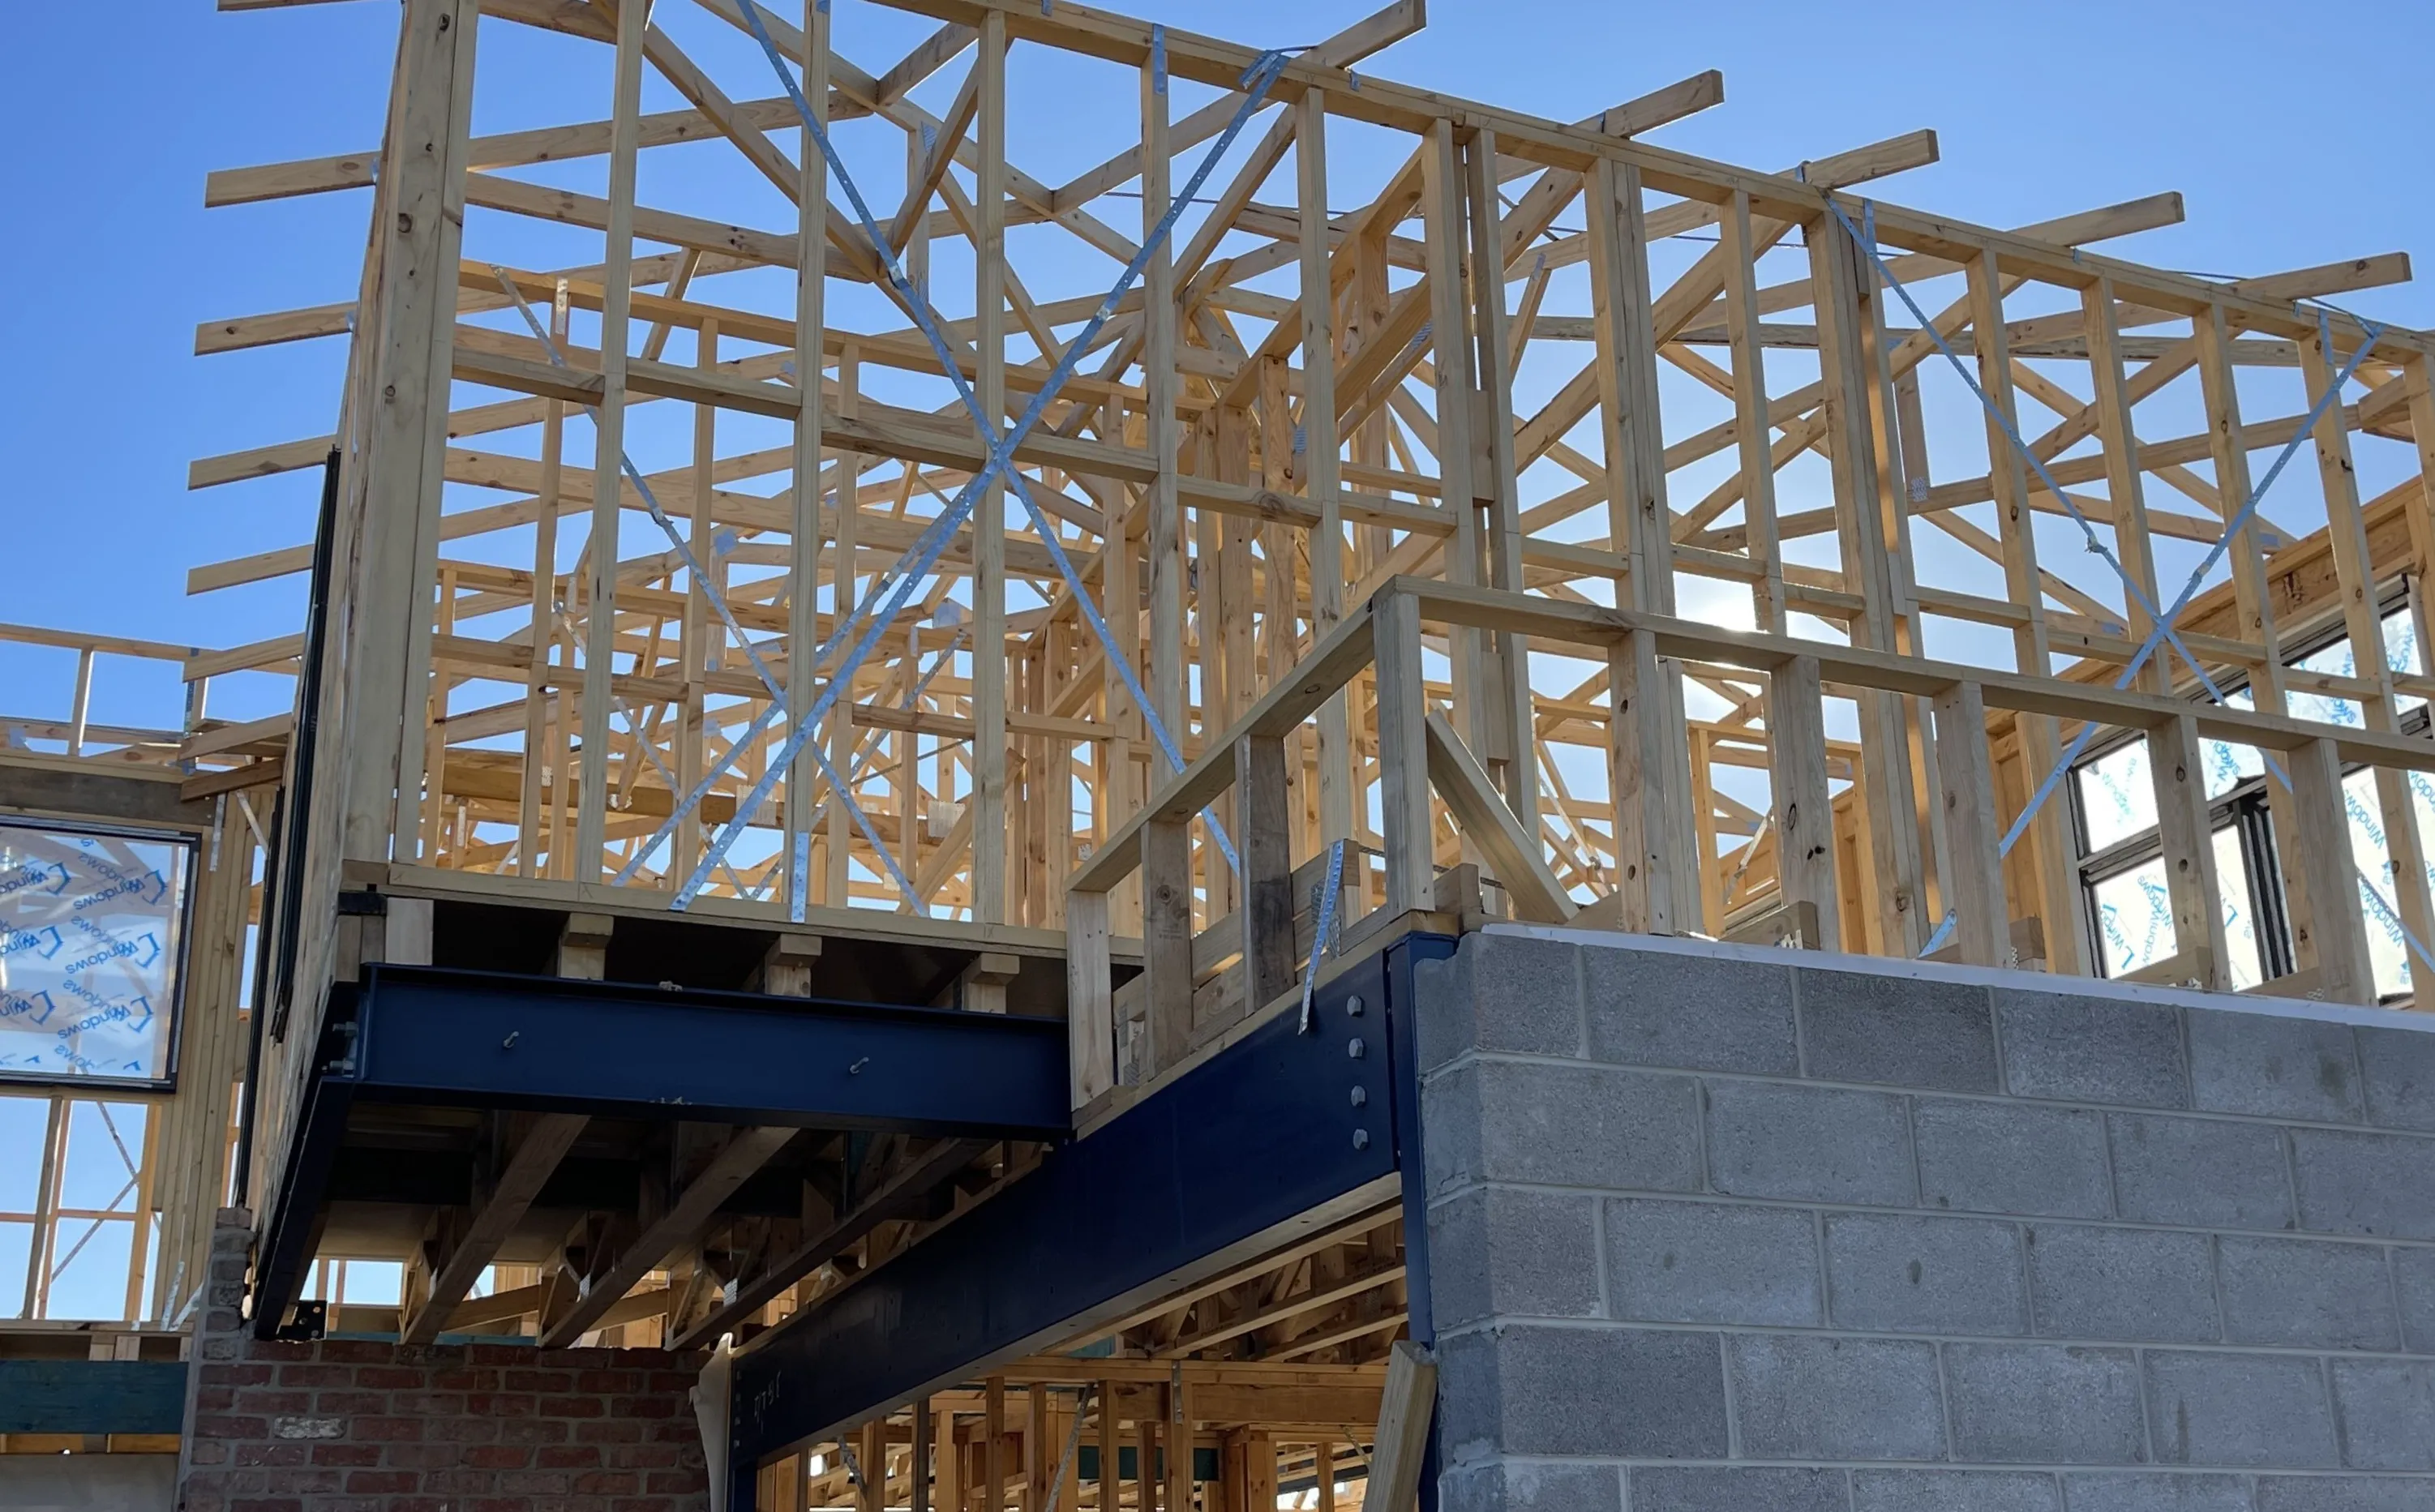 Framing
 Neimur Ave
Structural framing works completed for 3x double story dwelling, with detailed attention to alignment, floor levels, and framing layout to ensure consistency across the build.
Case study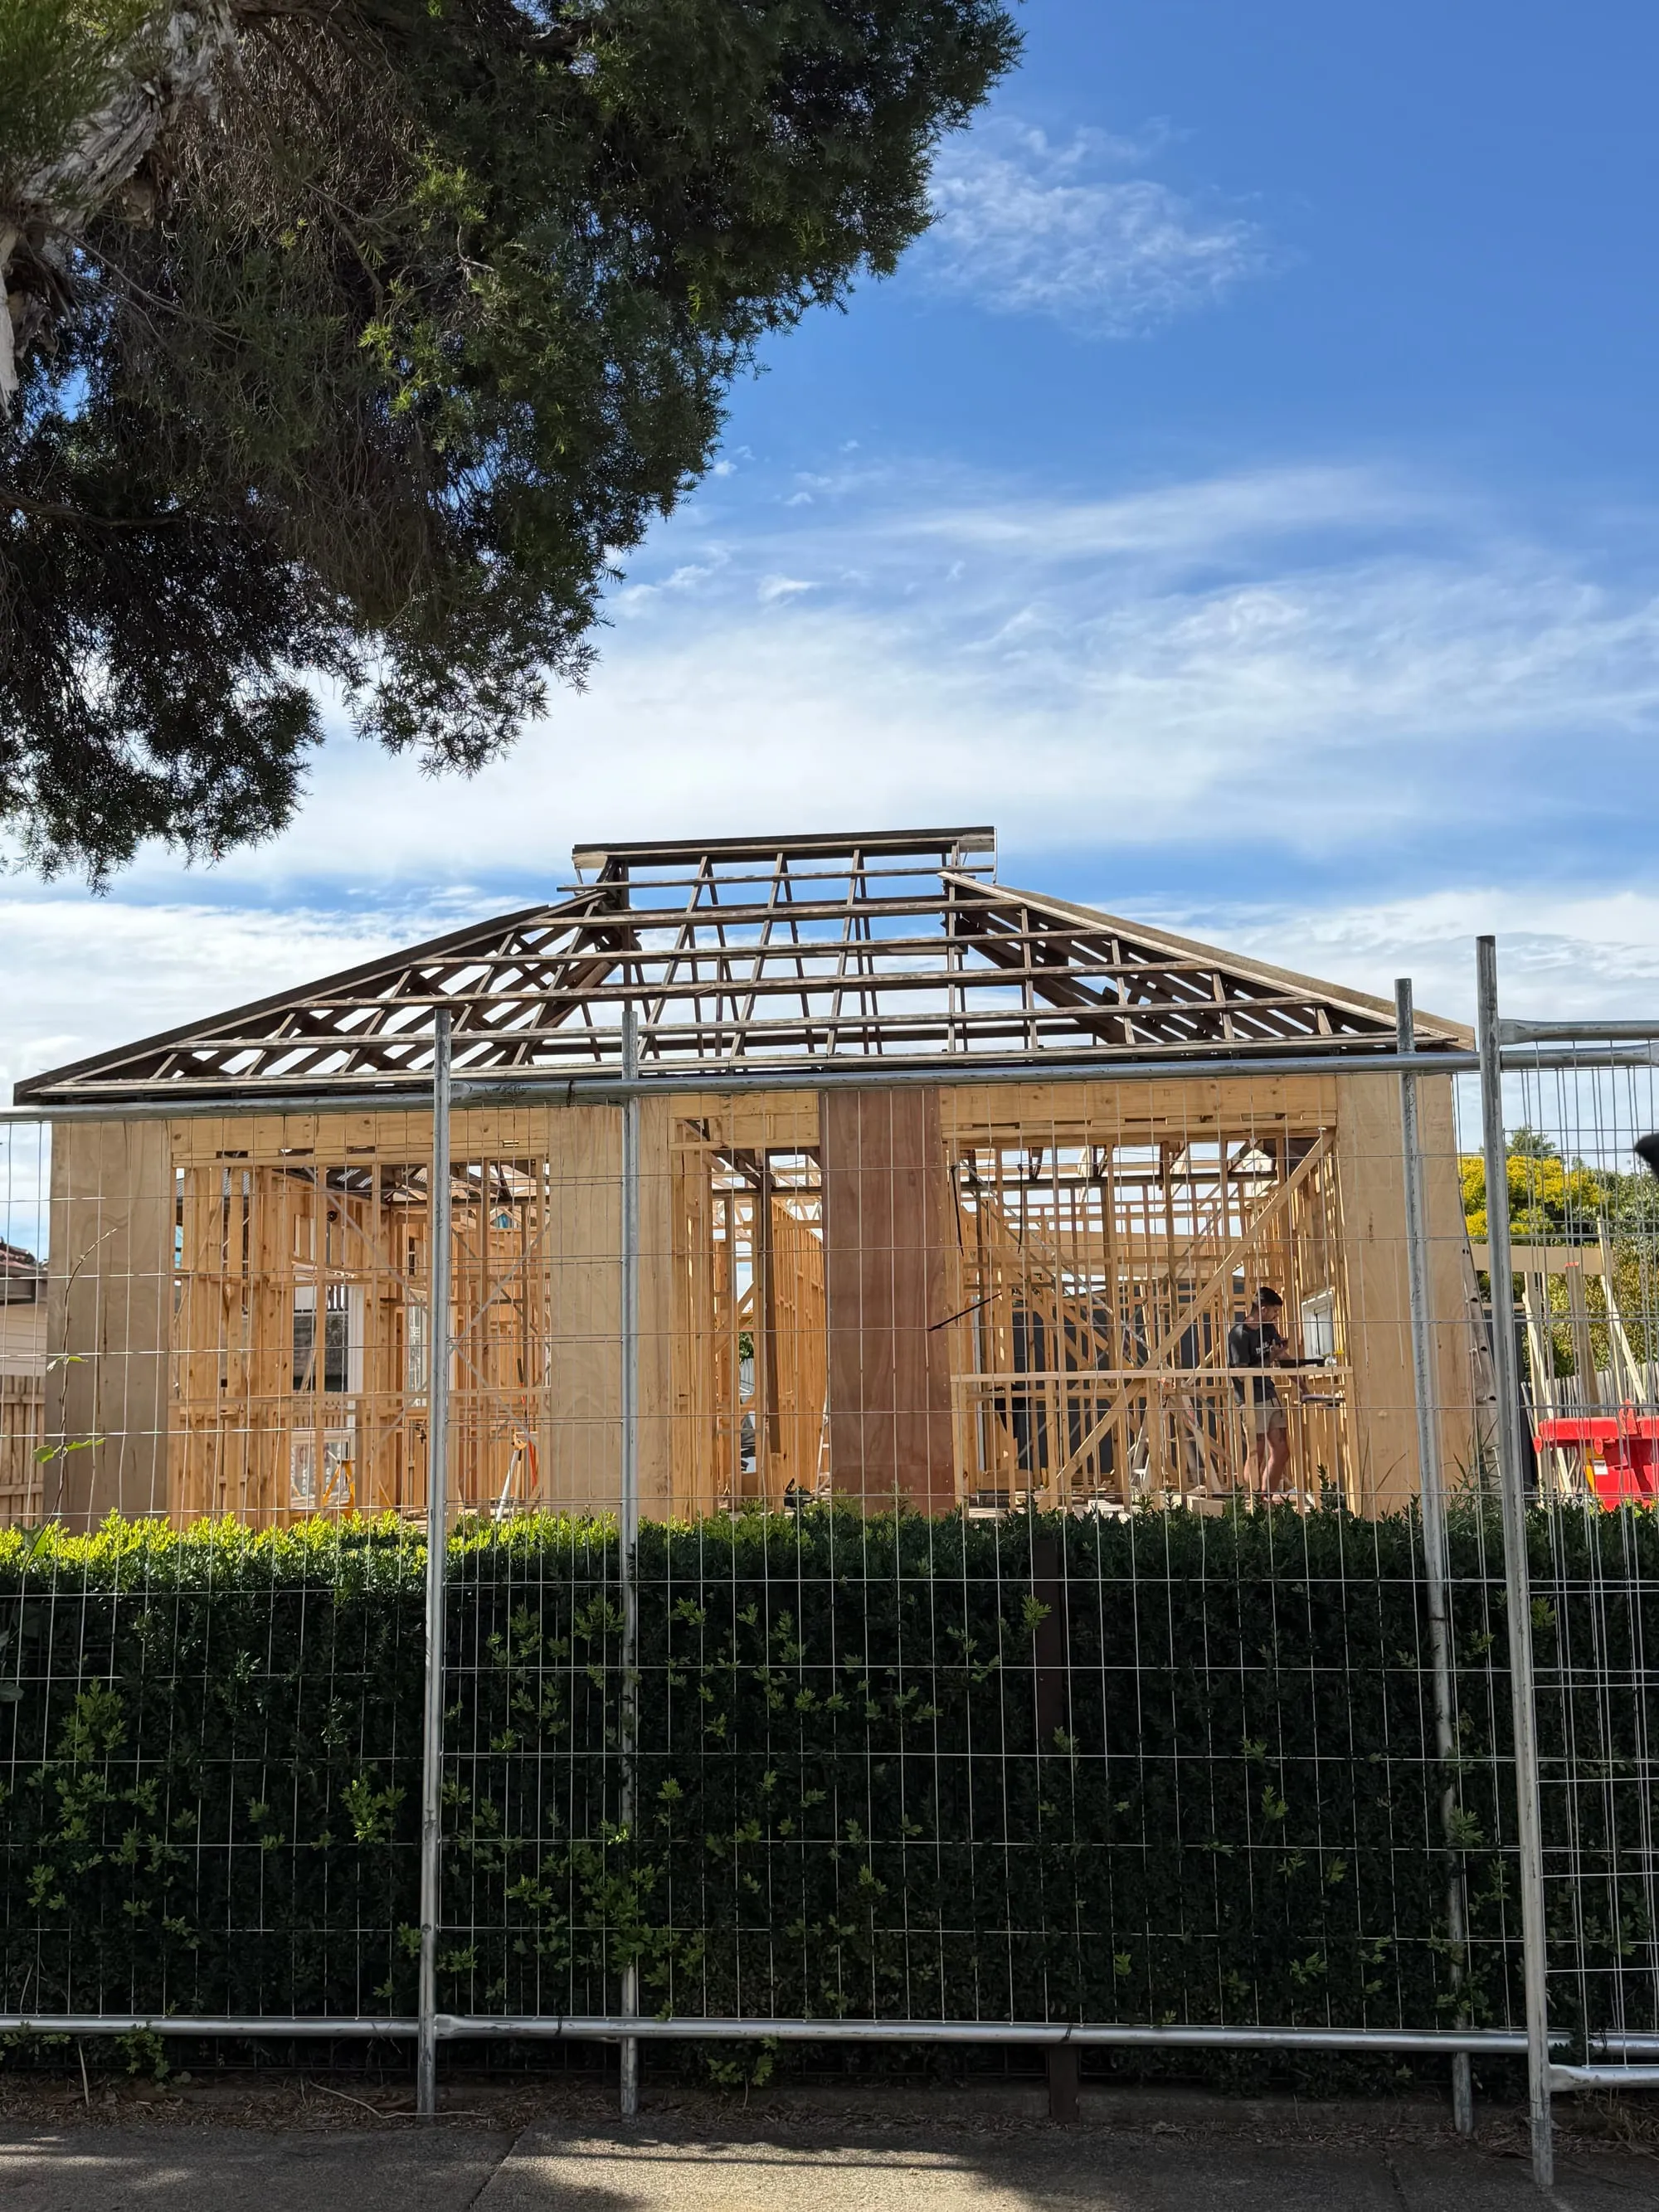 Renovation
 O'Keefe St
Renovation and extension to an existing single storey dwelling in Preston, including new structural framing and roof construction, with structural loads transferred and integrated into the existing structure.
Case study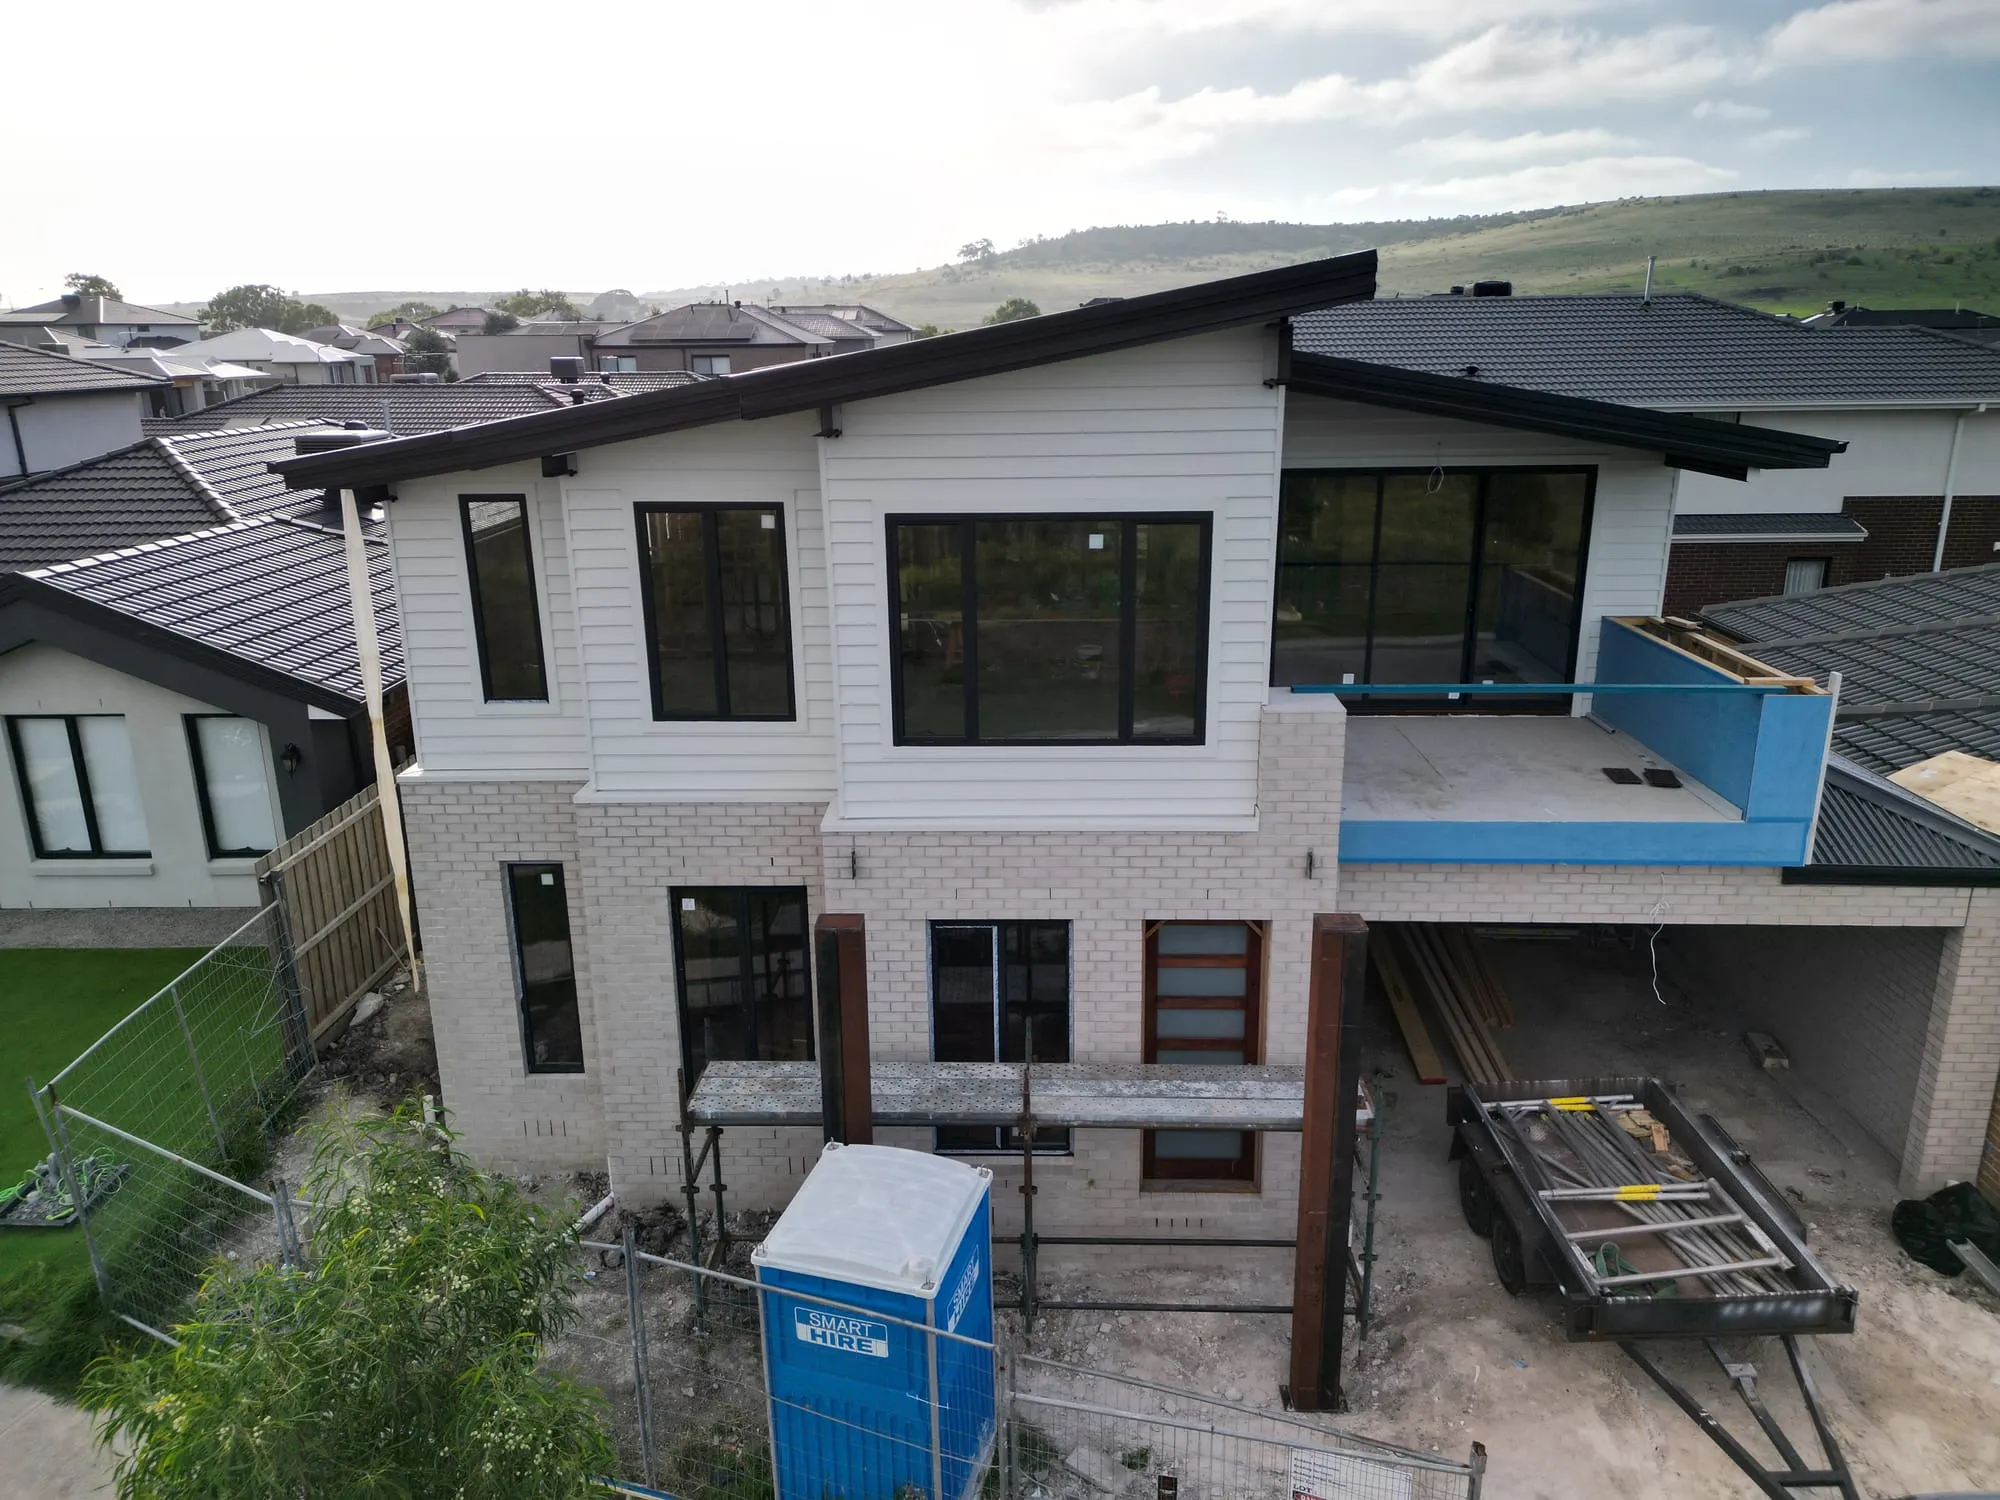 Residential
 Woodman Circuit
We delivered the full construction of this double-storey home in Wollert, taking the project from the initial frame through to lock-up, external cladding, and final carpentry fix.
Case study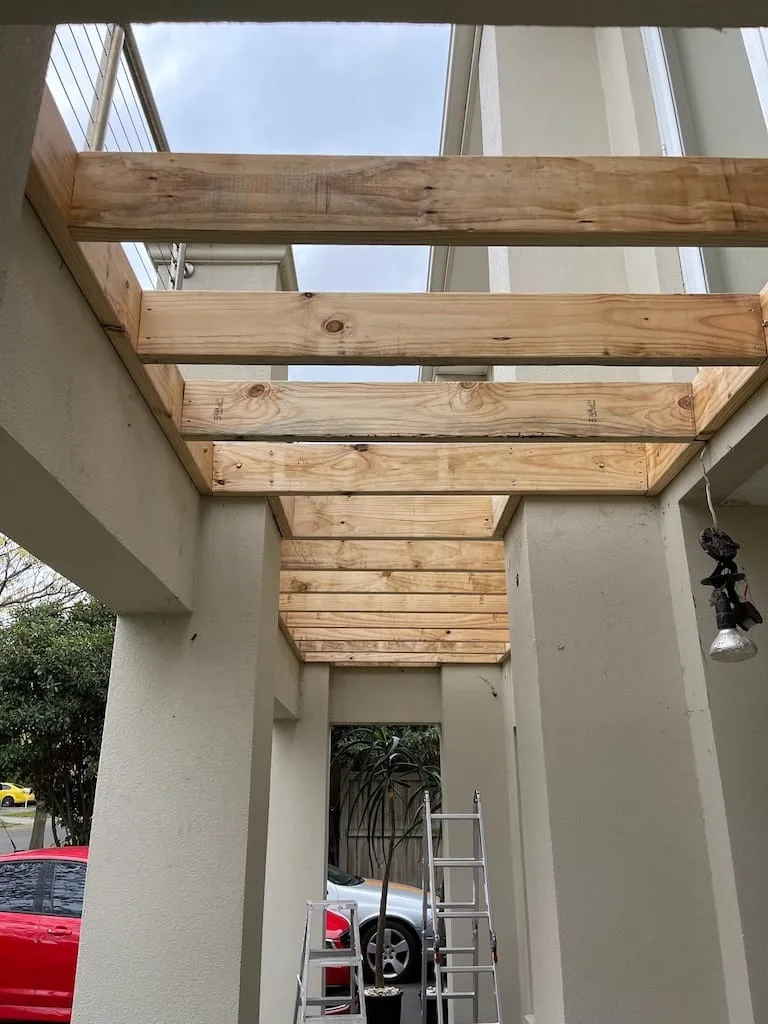 Decking
 Lauderdale Dr
Removal of an existing deteriorated balcony deck, including disposal of all damaged materials, followed by reconstruction of the structural framing and installation of new decking boards, delivering a safe, stable, and long-lasting outdoor space.
Case study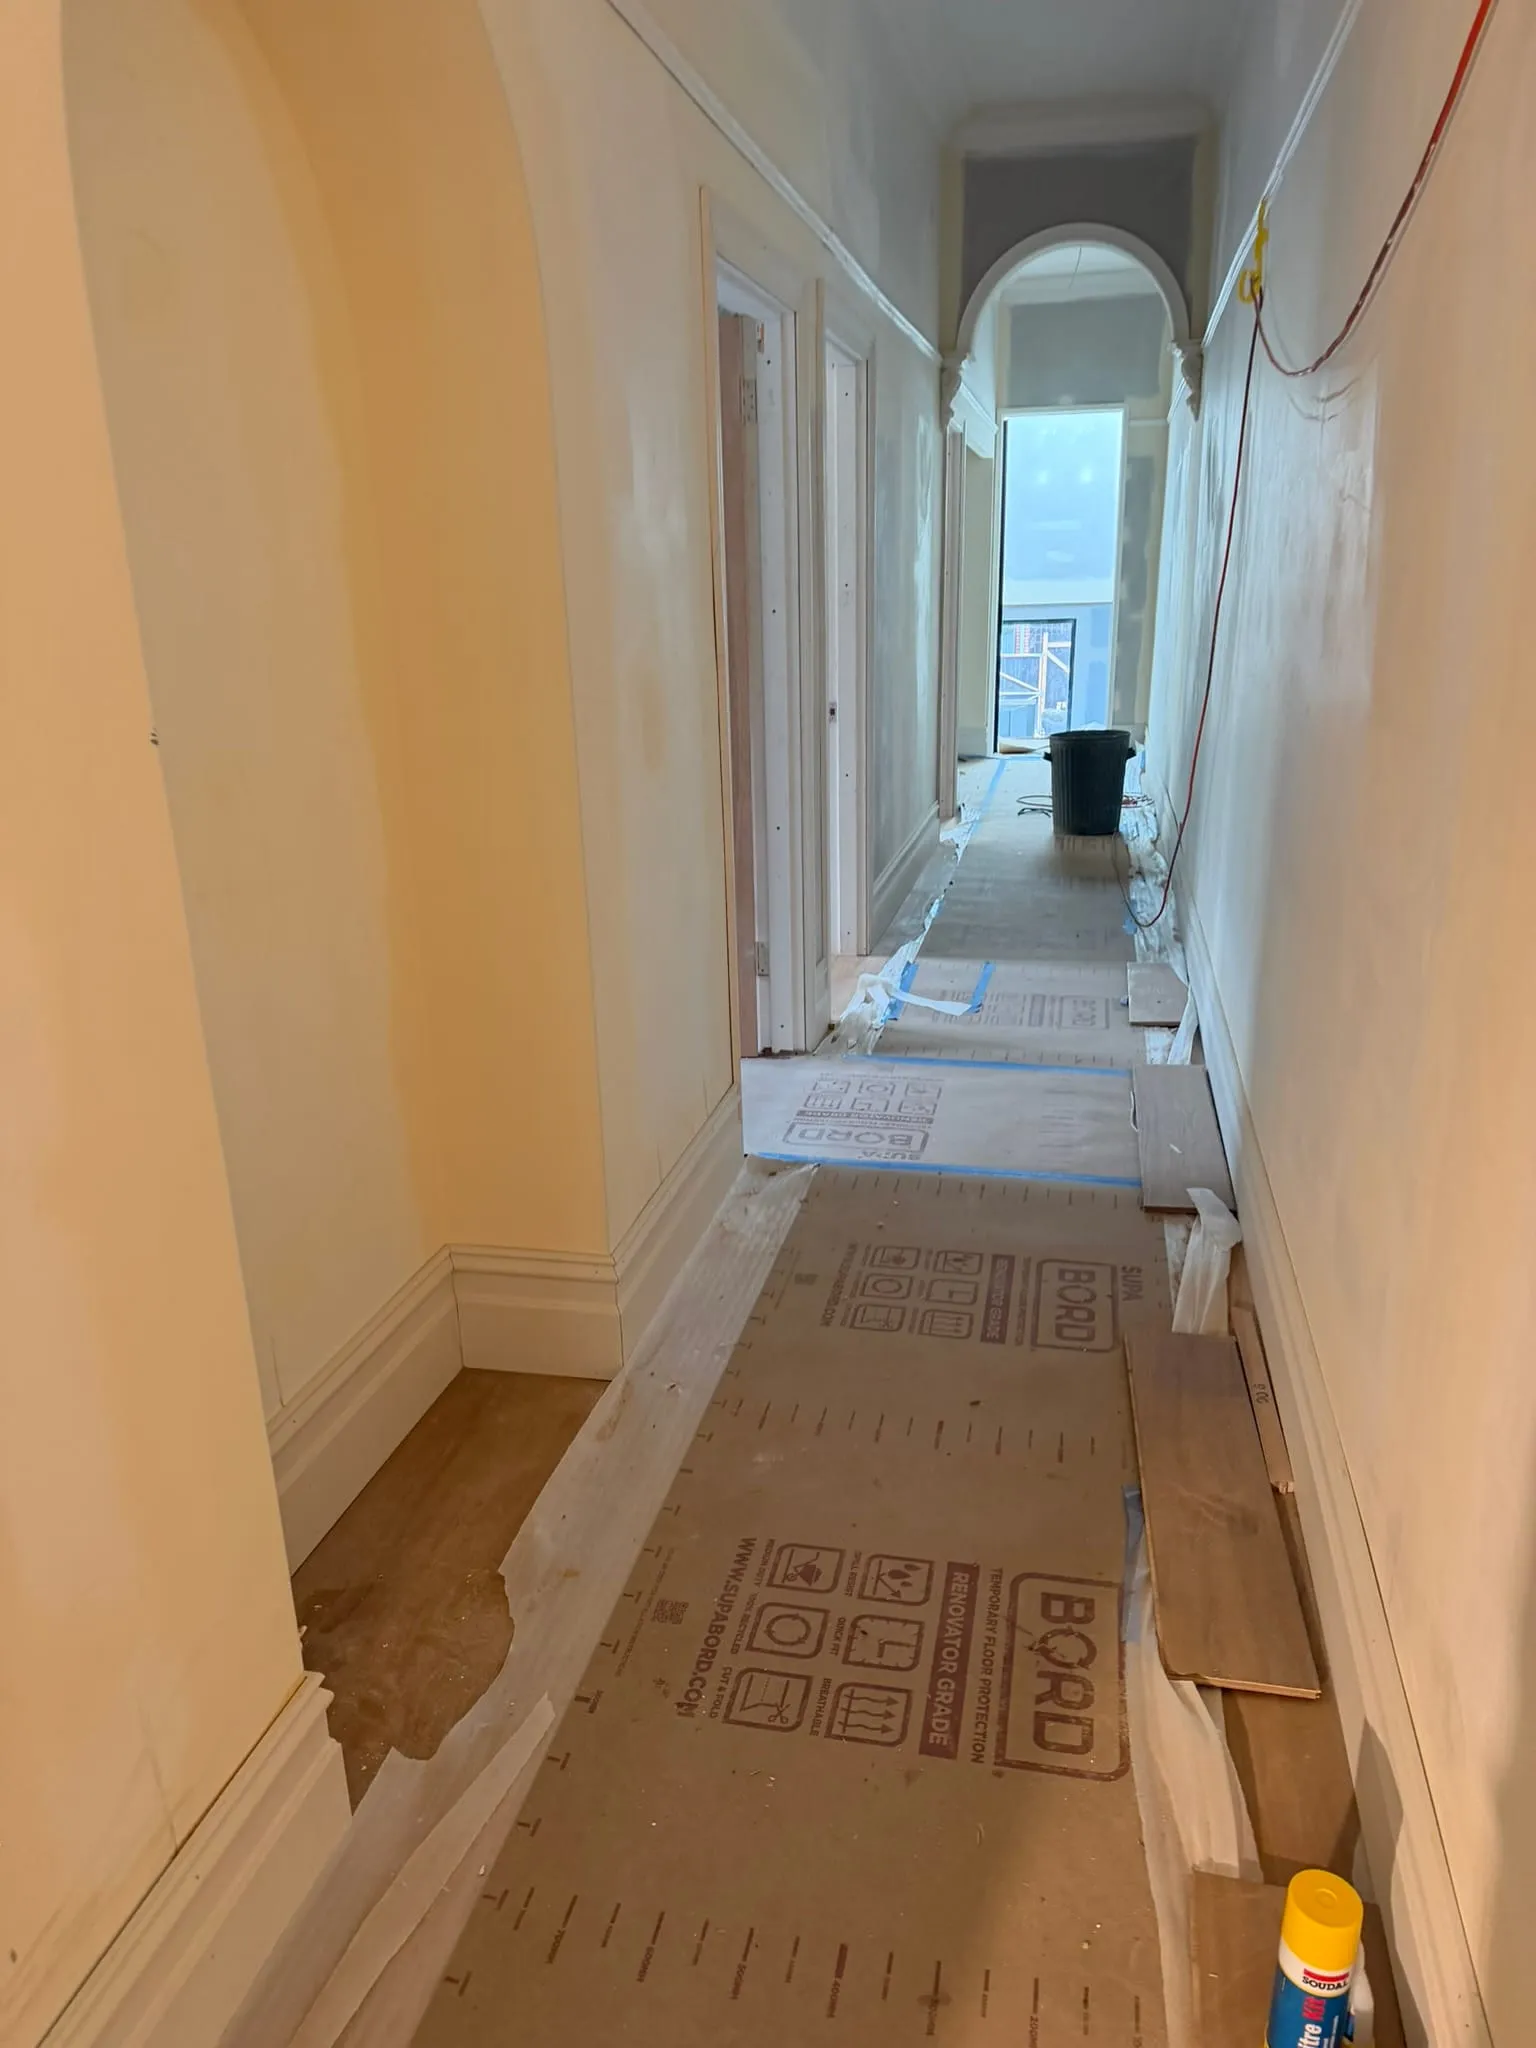 Carpentry
 Lewis St
Internal fix completed in Flemington, including installation and hanging of internal doors, skirting, and architraves, delivered with a clean finish and ready for final painting and handover.
Case study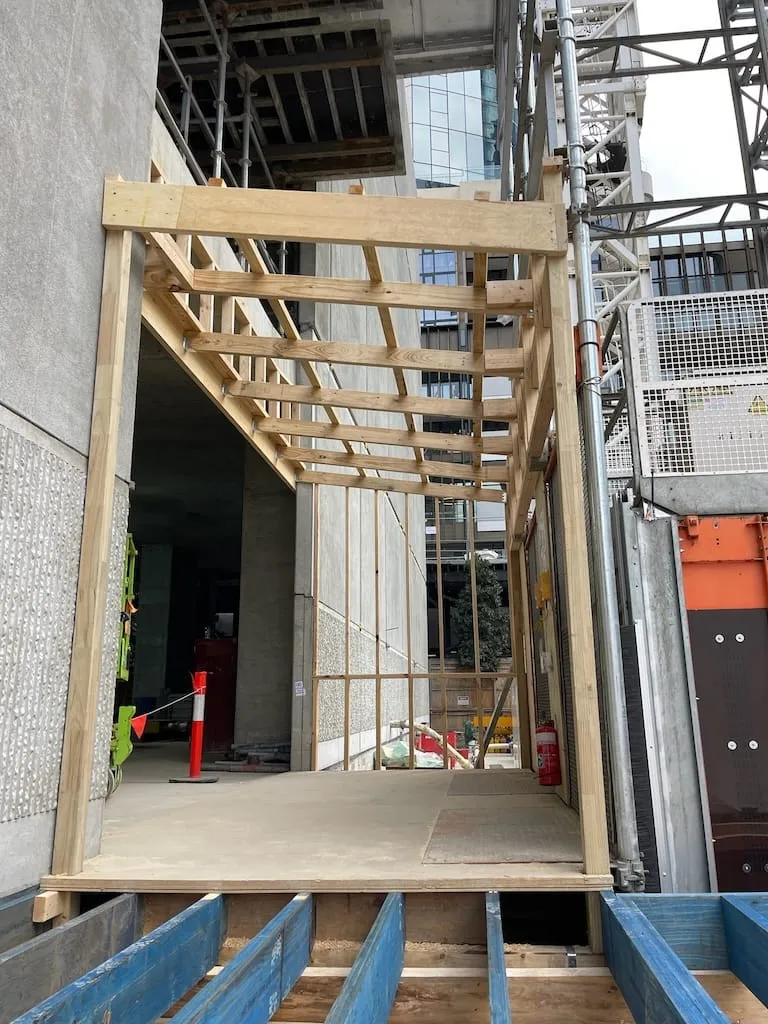 Commercial
 Alimak Access Ramp/Covered Walkway
Construction of a purpose-built Alimak access ramp, complete with overhead protection and fully enclosed sides, ensuring safe, efficient, and weather-protected access to the Alimak system on site
Case study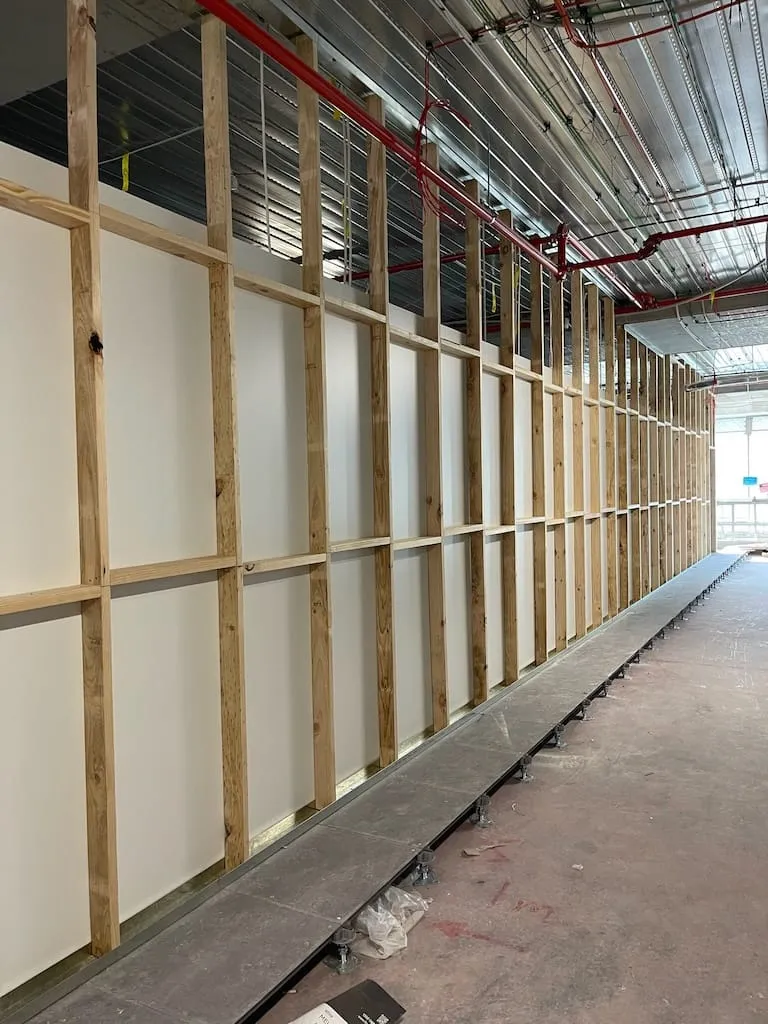 Commercial
 Temporary Site Amenities
Temporary site toilet facilities constructed within the Melbourne CBD, designed for durability, compliance, and ease of use. Works included full installation and setup to meet site requirements, ensuring practical and reliable amenities for ongoing construction operations.
Case study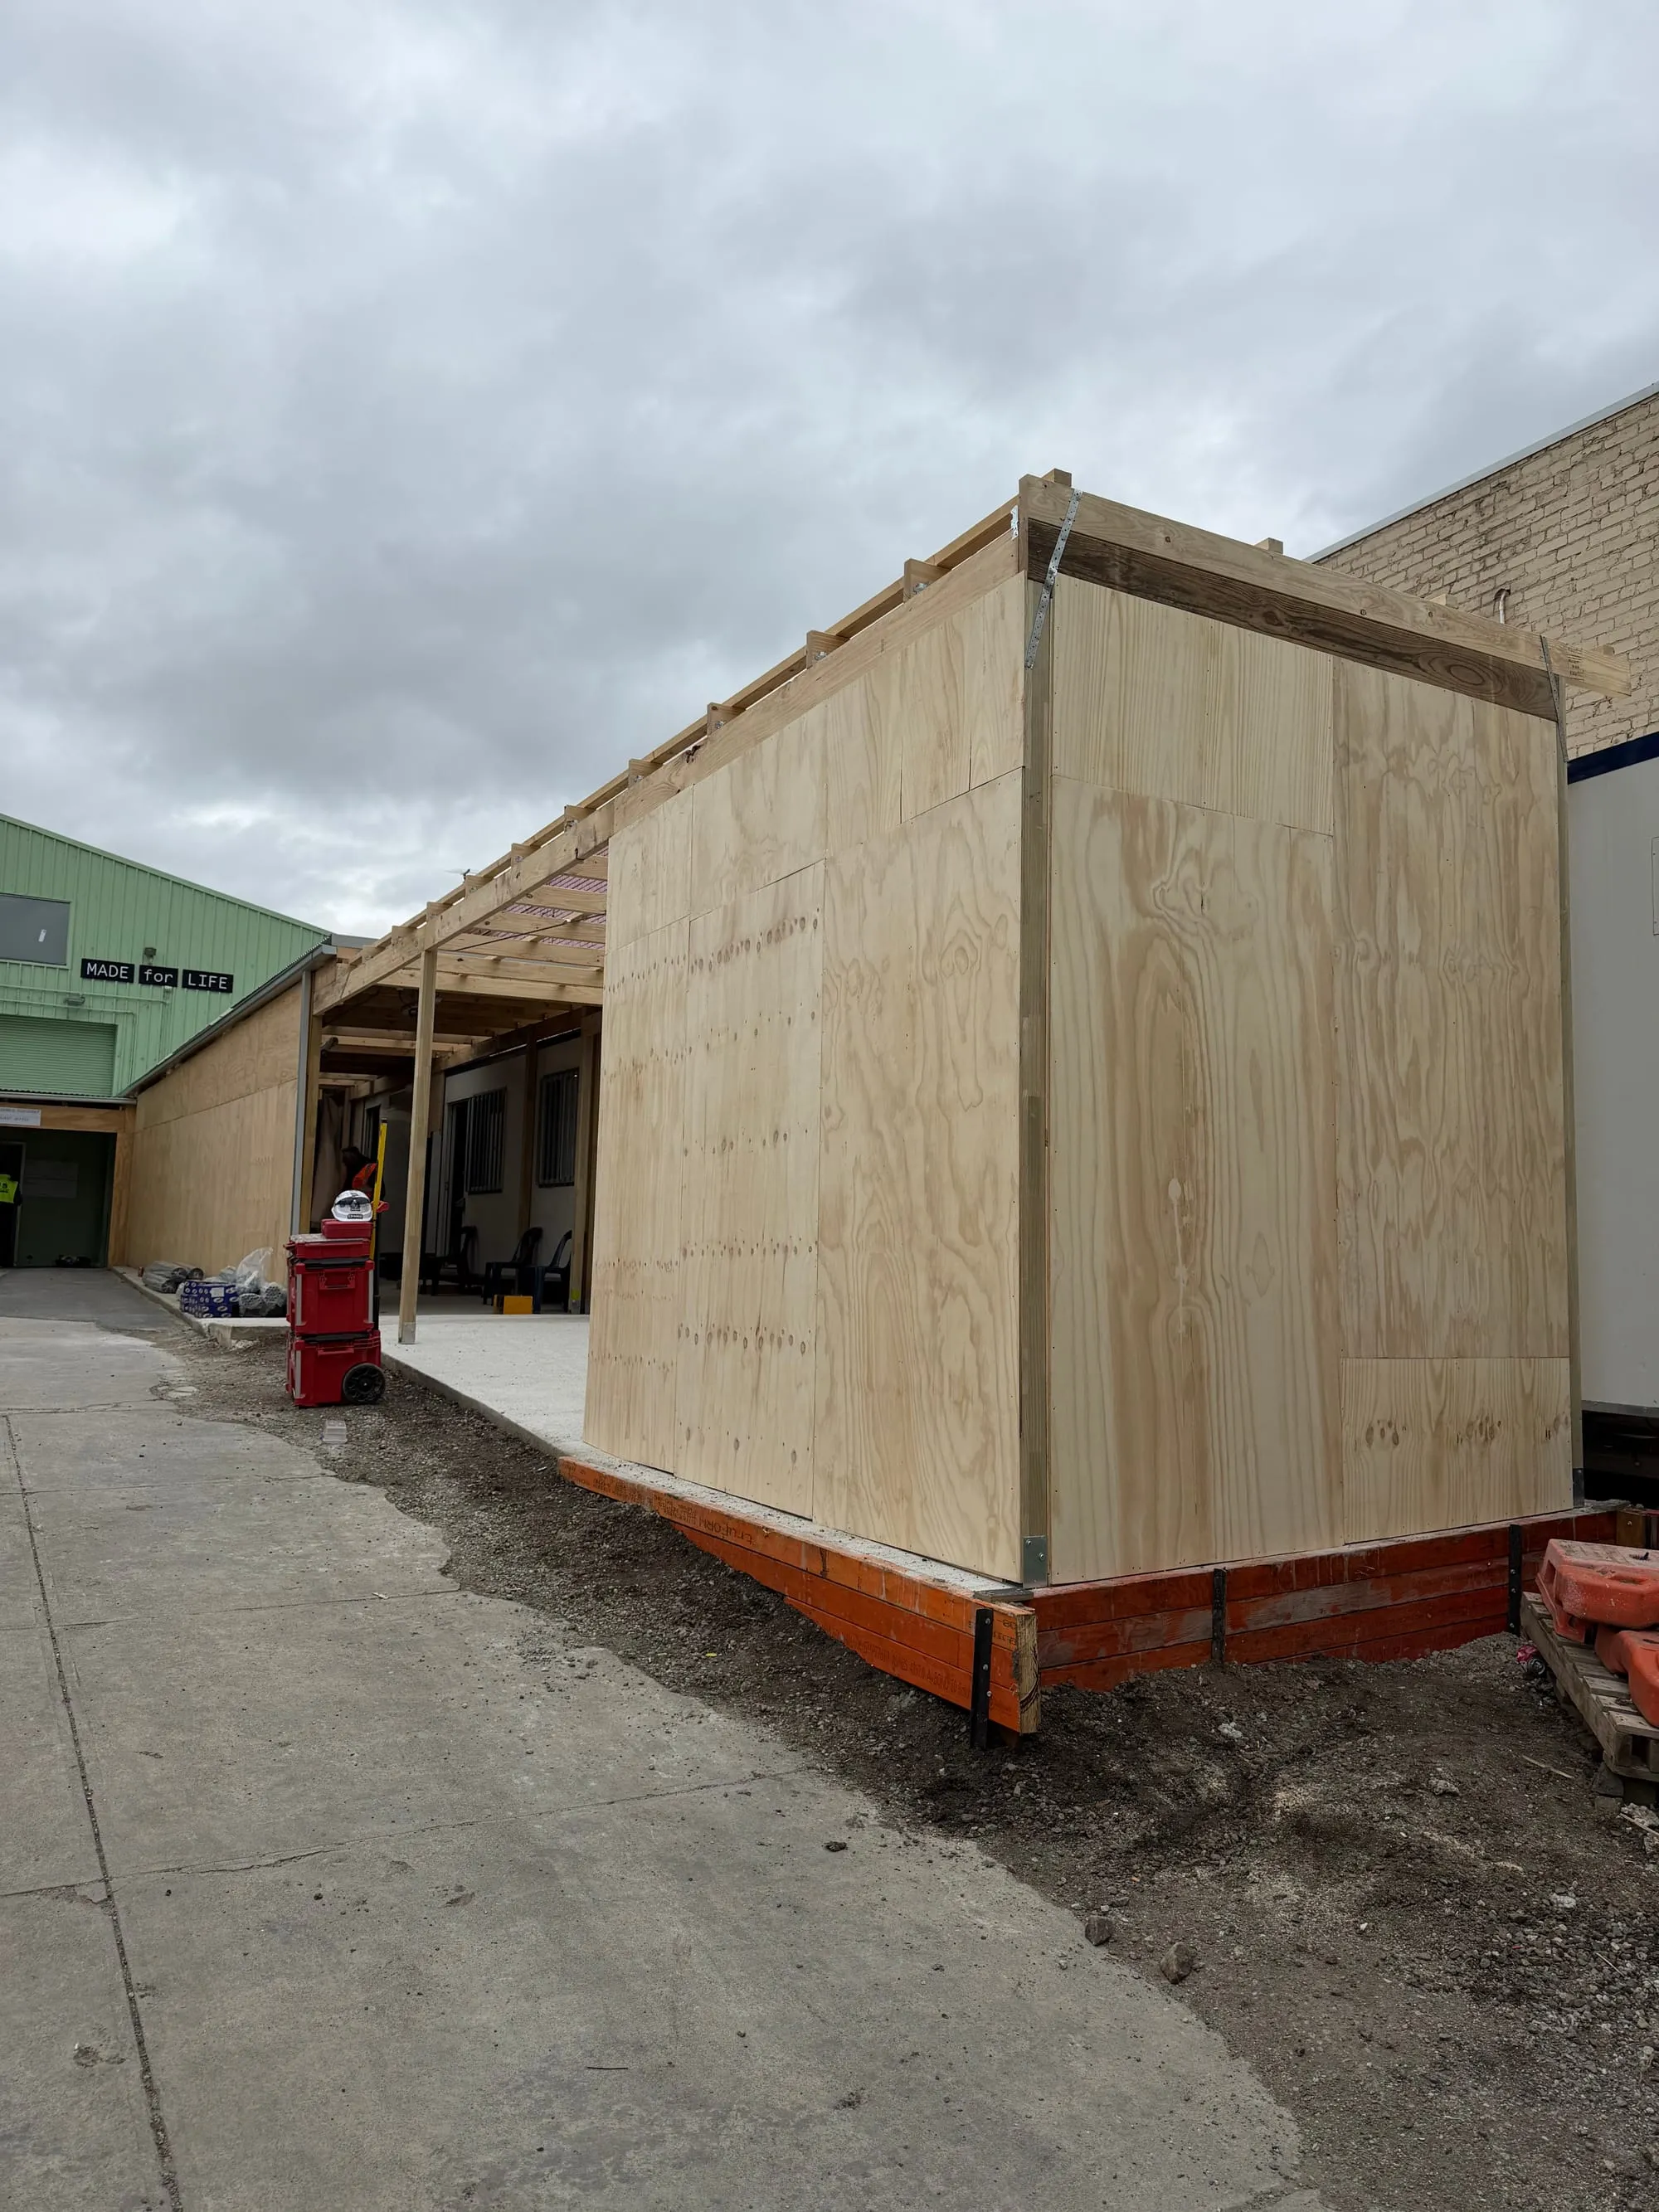 Commercial
 Undercover Site Walkways
Undercover walkway completed for a Hickory site, including structural framing, sheeted roofing, and enclosed walls to provide protected access across the work area.
Case study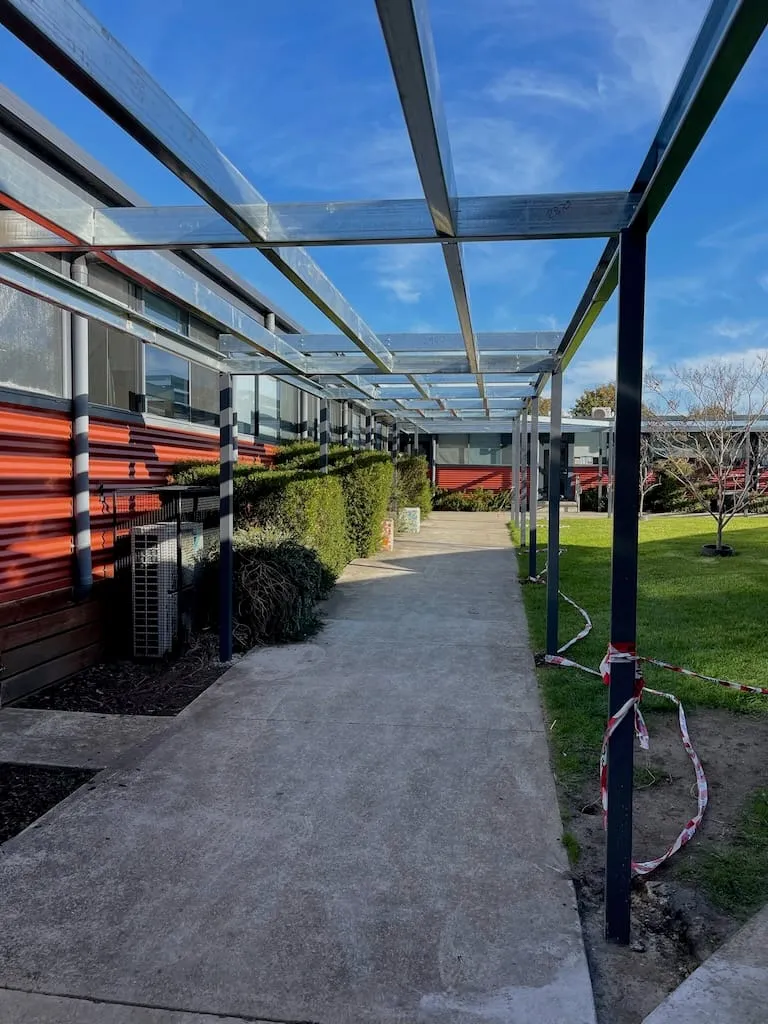 Education
 Hume Anglican Grammar
Construction of an undercover walkway at Hume Grammar, providing continuous weather protection across key student pathways. Works included post install, structural framing and integration with existing access routes to ensure safe and practical movement throughout the campus.
Case study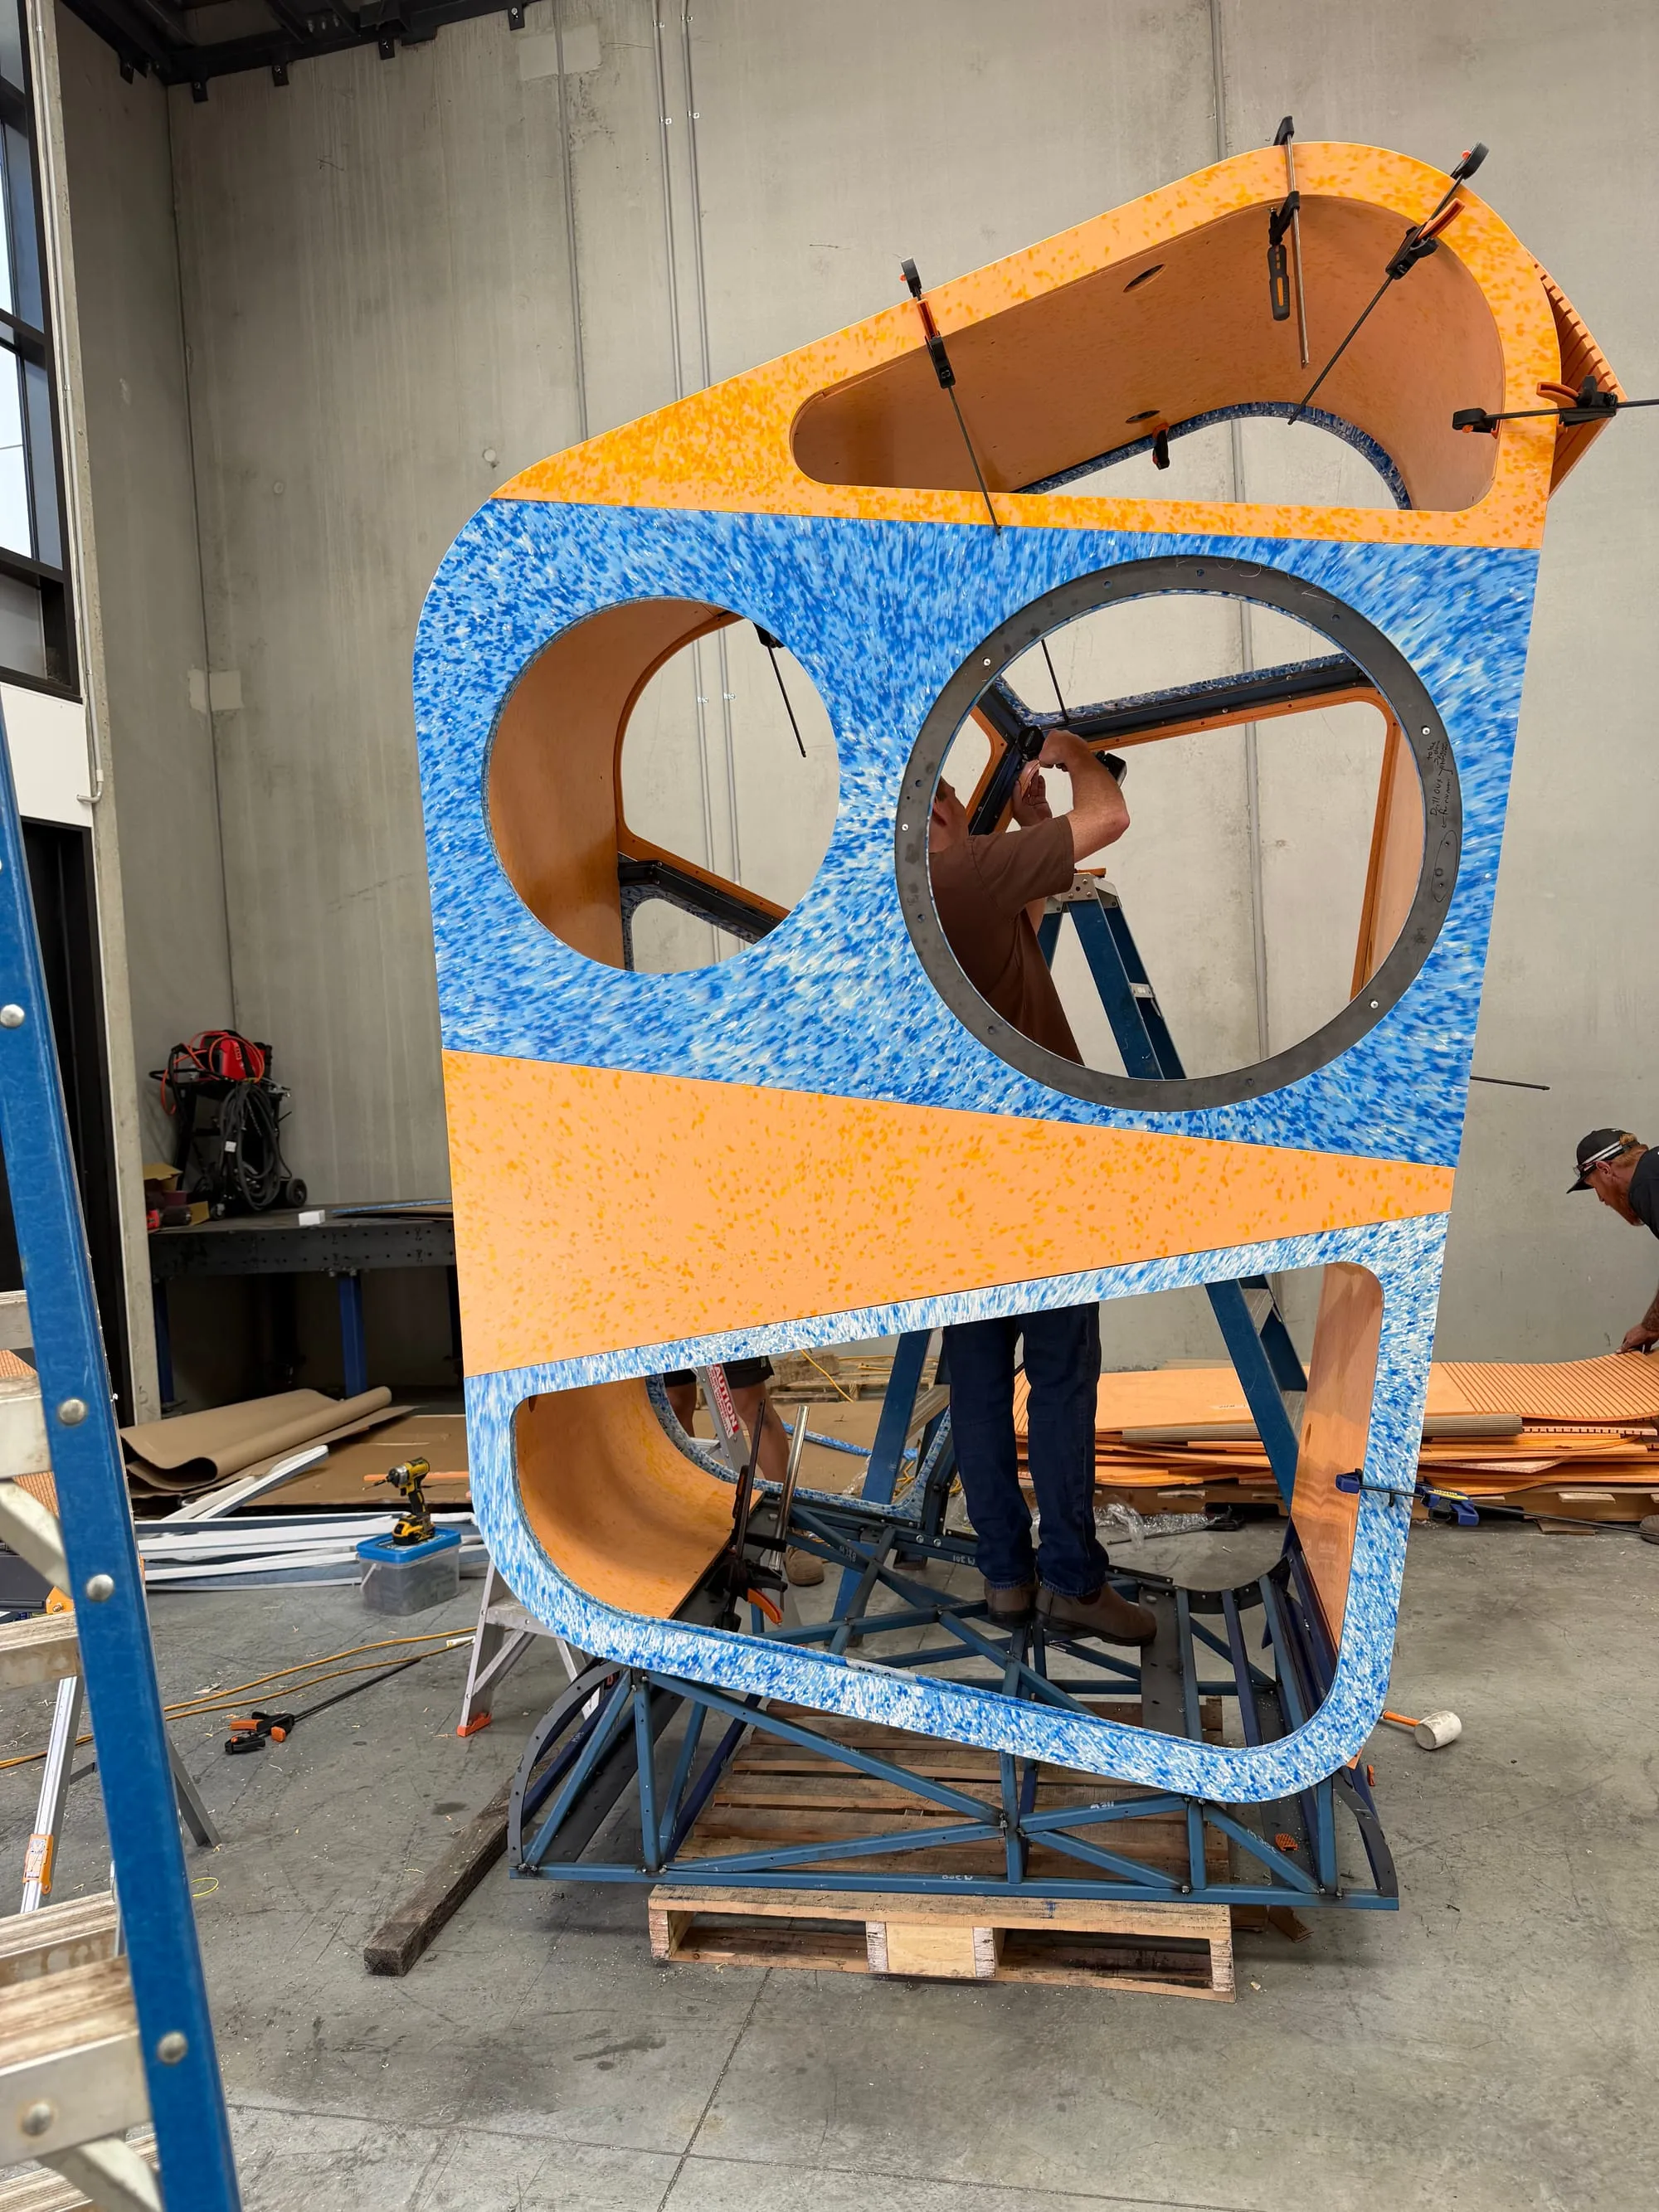 Community
 Custom Playground Pod
Custom playground installation for Blanc Space, featuring uniquely shaped forms and detailed external cladding, delivering a one-off structure that stands out through its design and finish.
Case study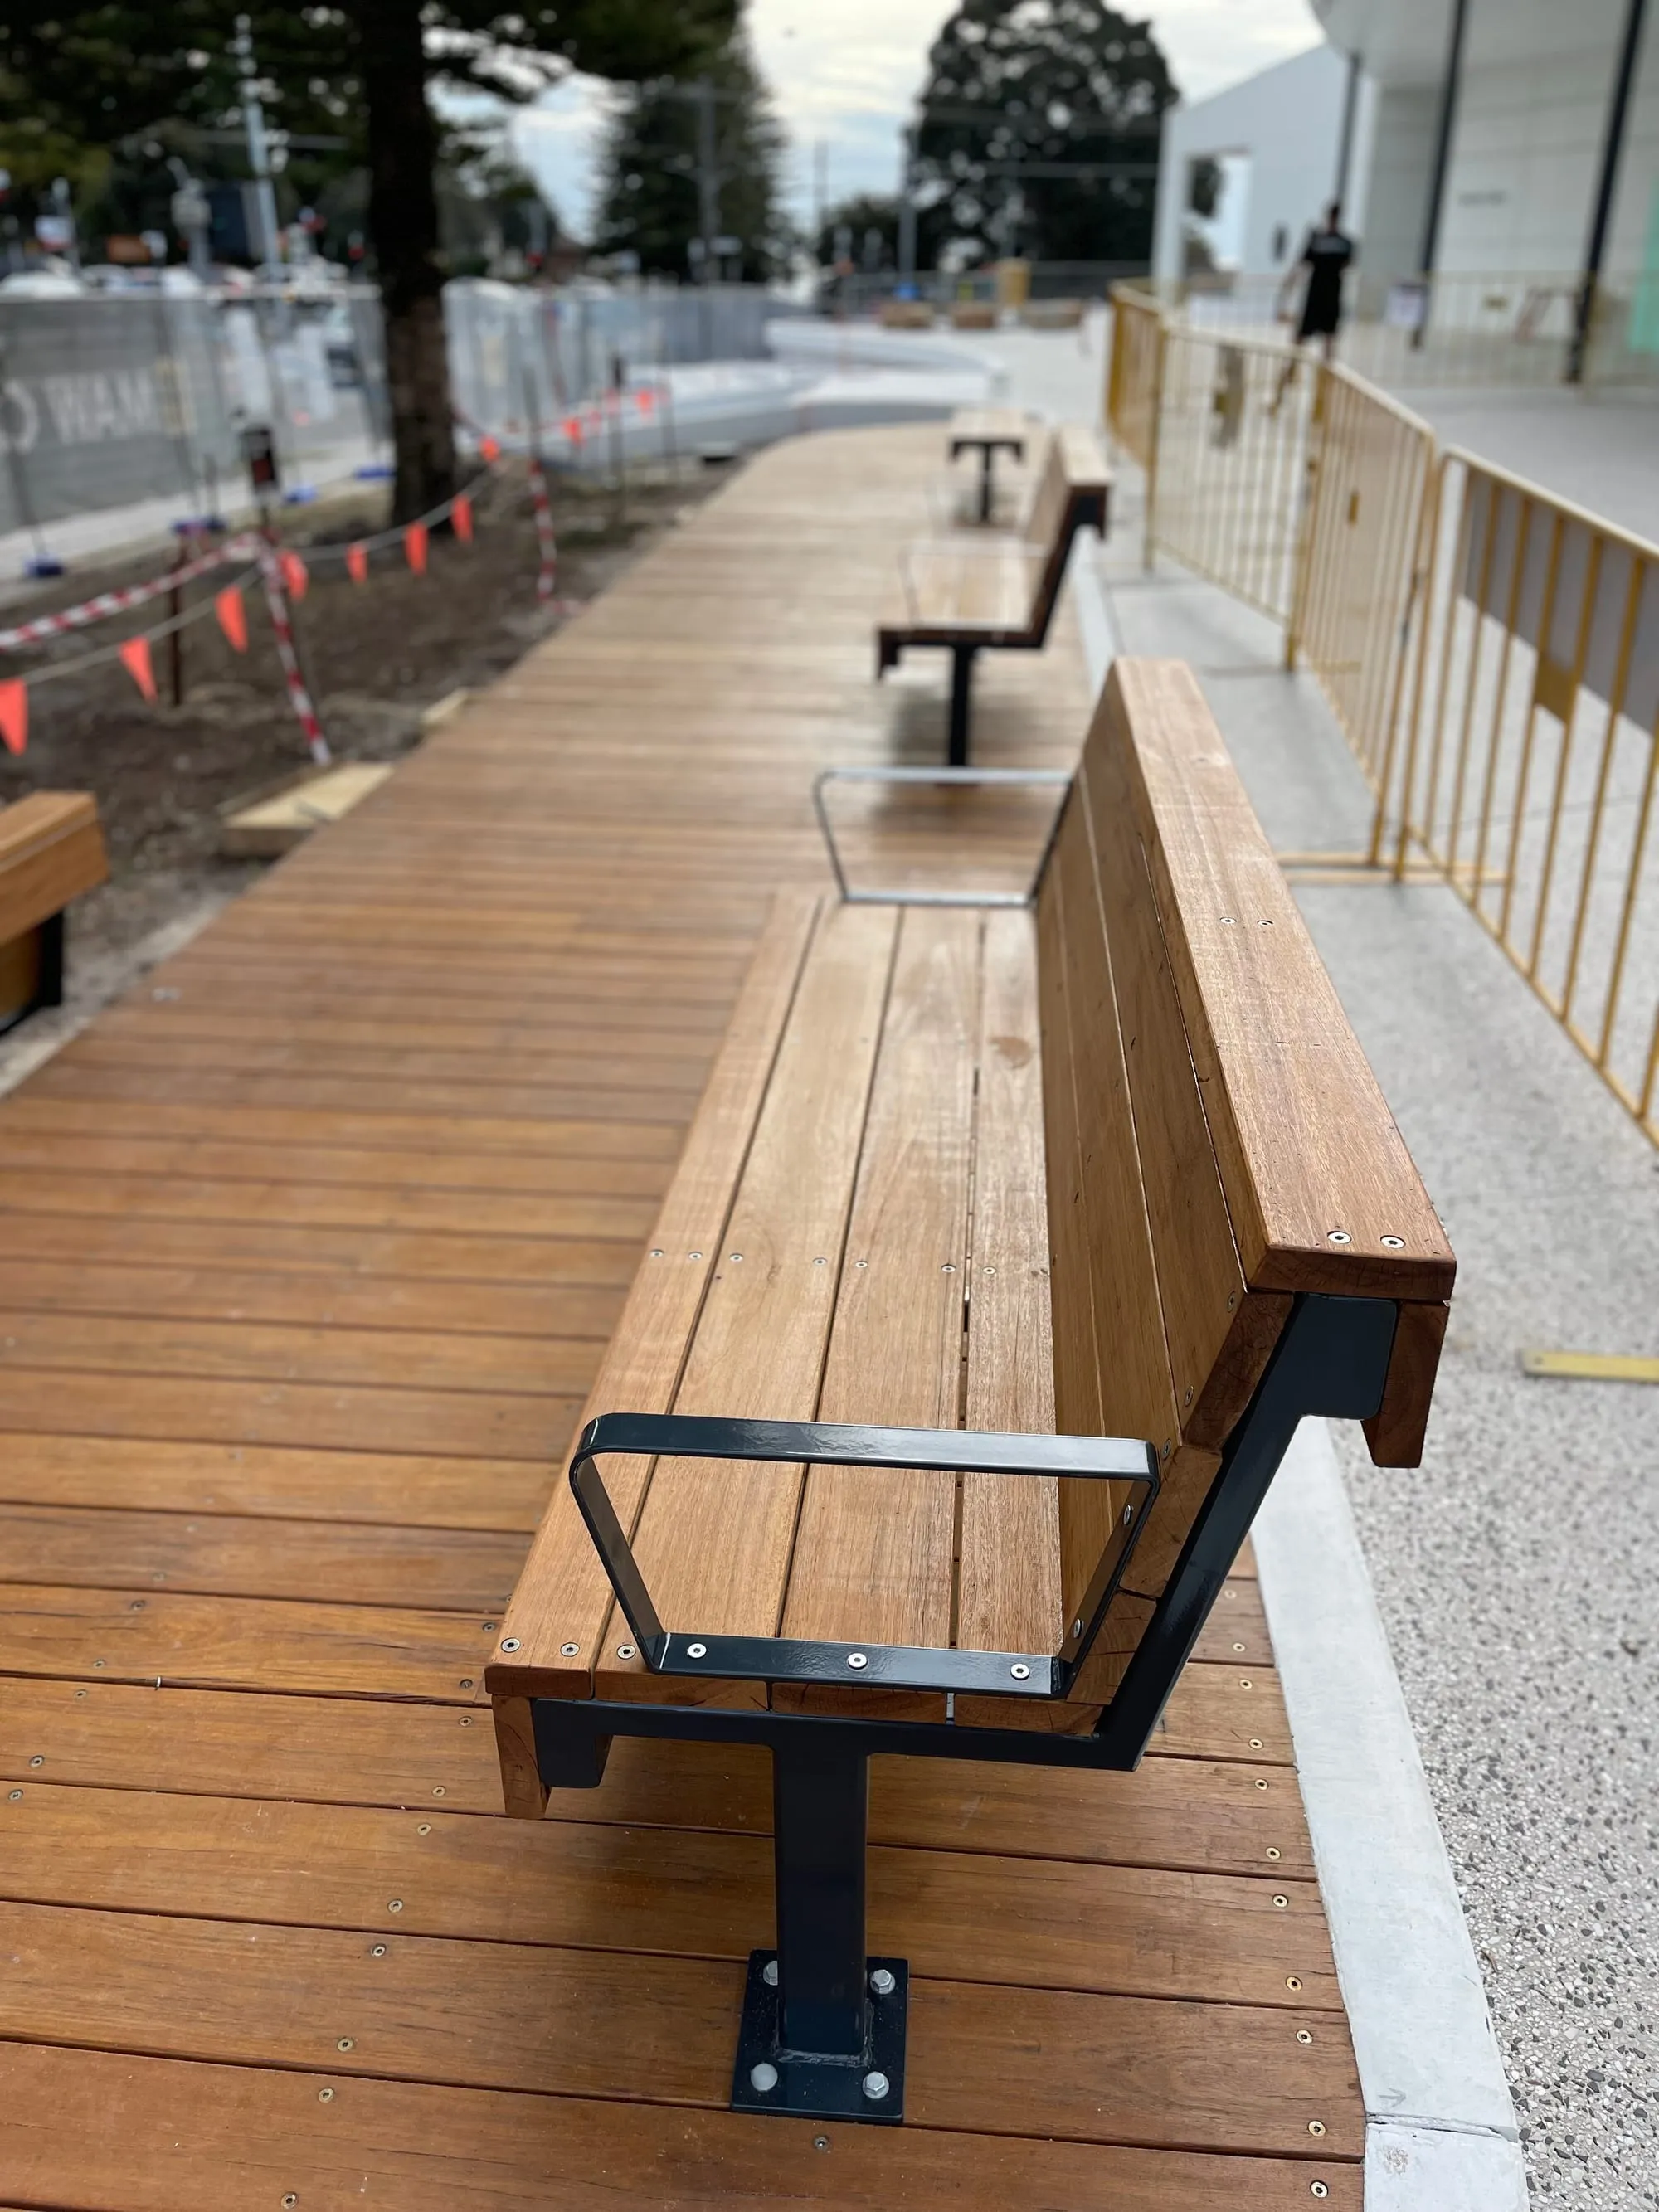 Community
 Frankston Arts Centre
Timber cladding and seating installation at Frankston Arts Centre, including fit-off of hardwood seat slats with clean detailing and secure fixings, integrated into the hardwood deck.
Case study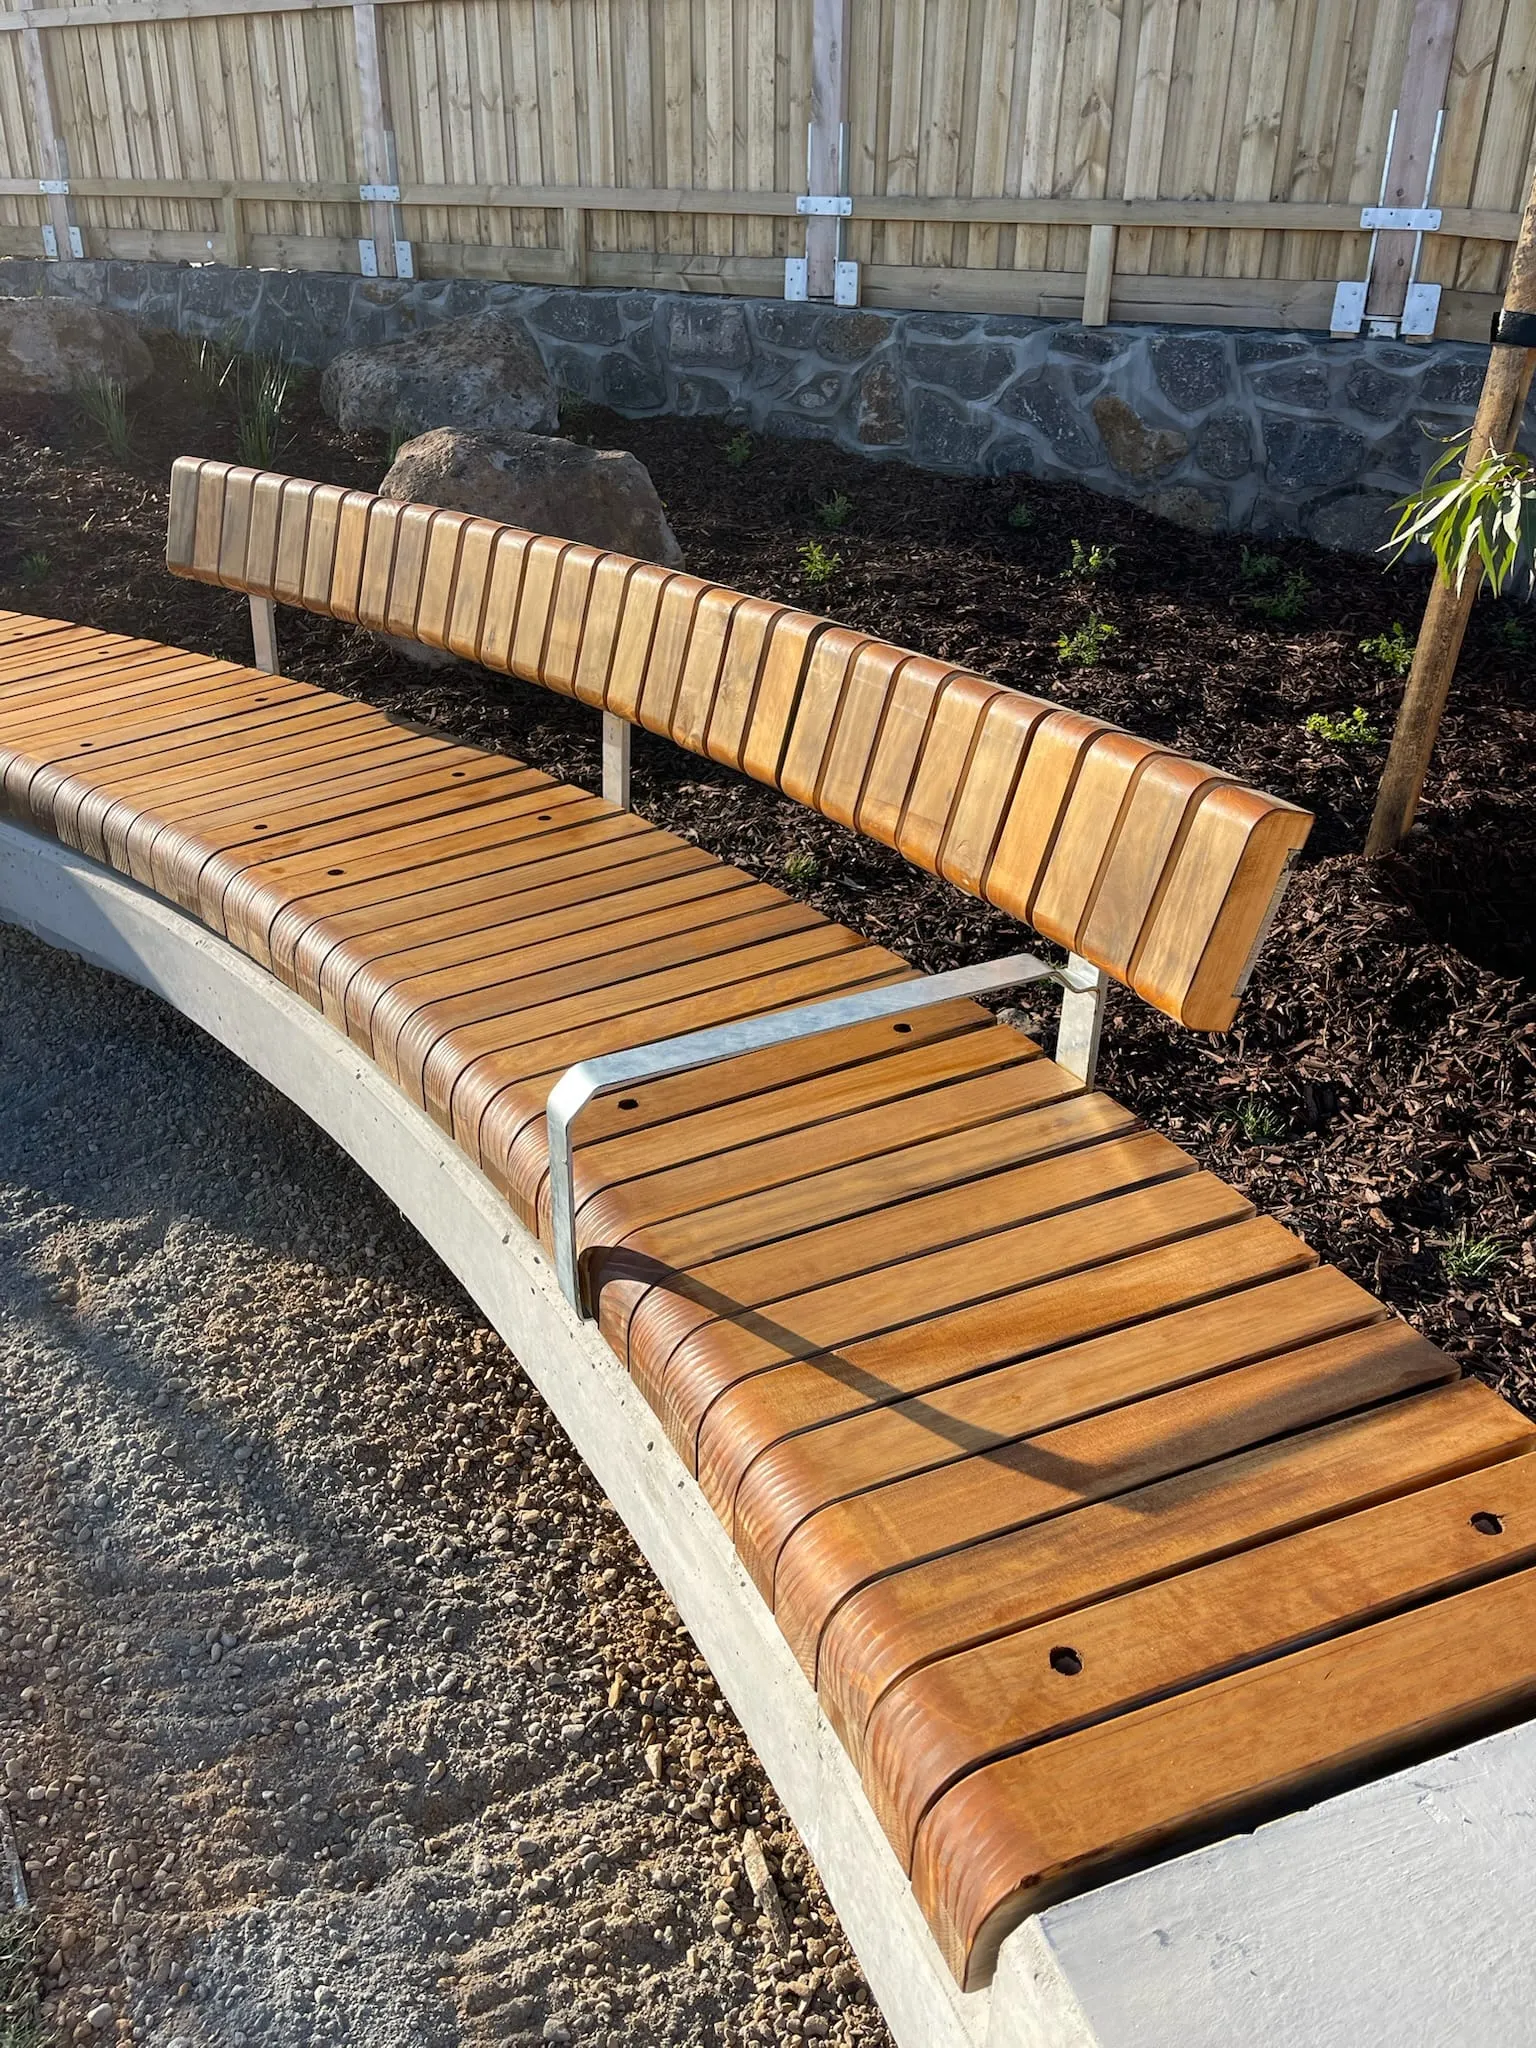 Community
 Peppercorn Hill Park Development
Supply, install, and finishing of custom park seating for new subdivision projects across Melbourne's northern suburbs, including premium timber finishes.
Case study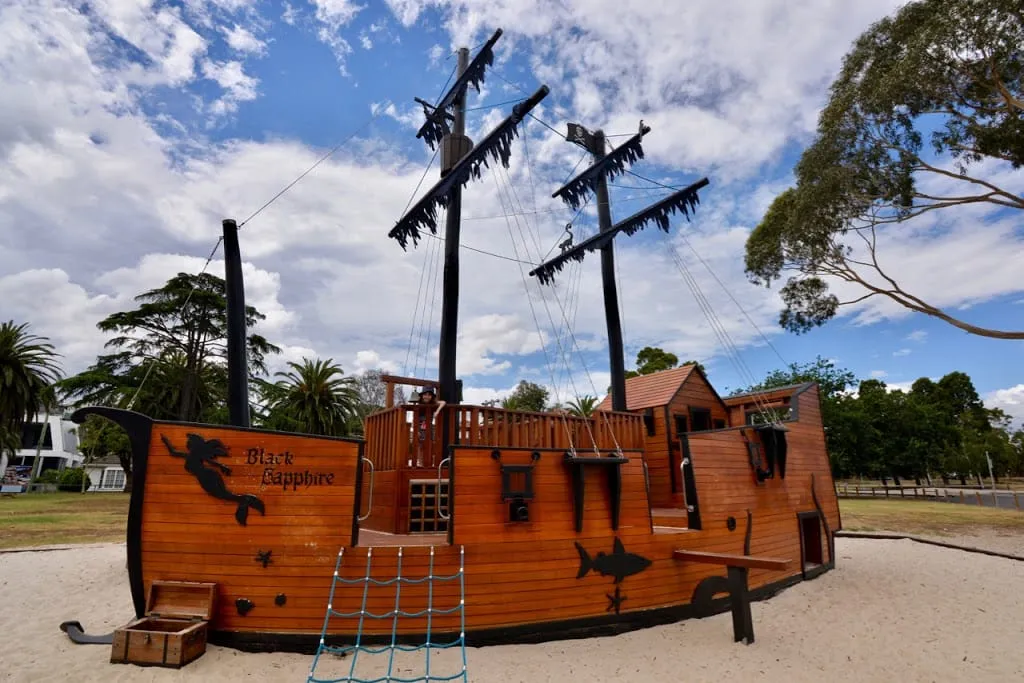 Community
 Riverside Pirate Ship
Refurbishment of a community playground pirate ship, featuring upgraded safety elements, brand-new decking, and high-quality refreshed finishes, bringing the structure back to life as a safe, durable, and engaging space for years of enjoyment.
Case study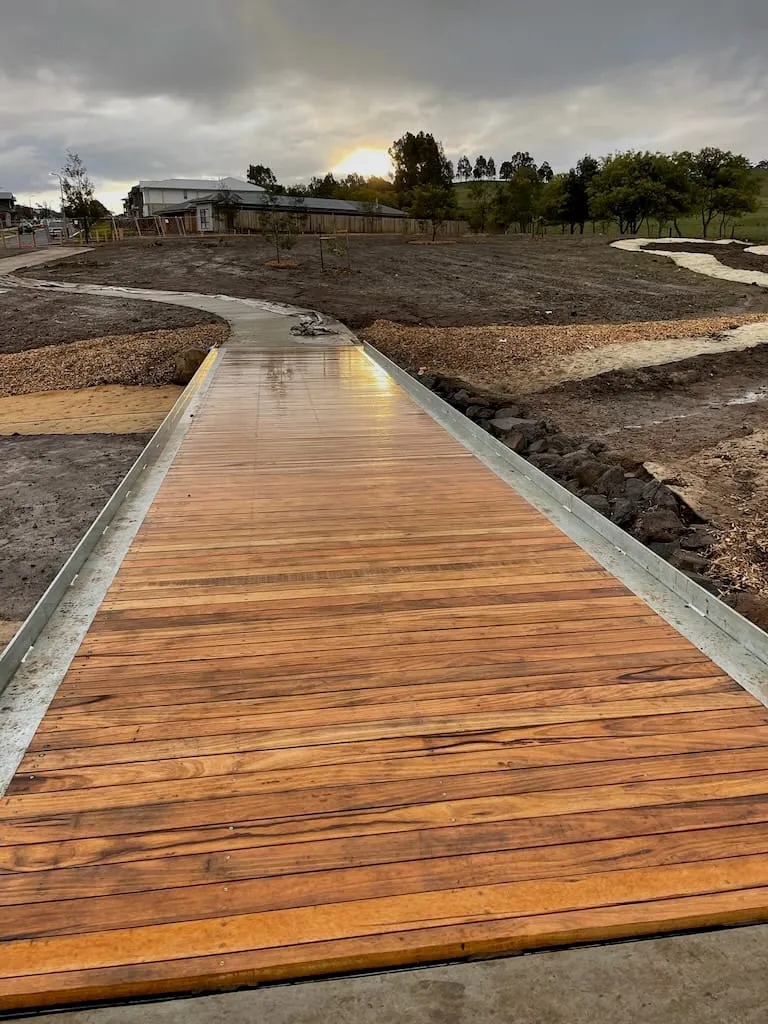 Community
 Springridge Estate
Bridge installation at Springridge Estate, including construction of footings, placement and installation of the steel bridge carcass, and final cladding with decking boards. Delivered as a complete package to provide a durable and functional connection within the estate.
Case studyLet’s build
something that lasts.
Tell us what you’re building and we’ll take it from there.
Get in touch