
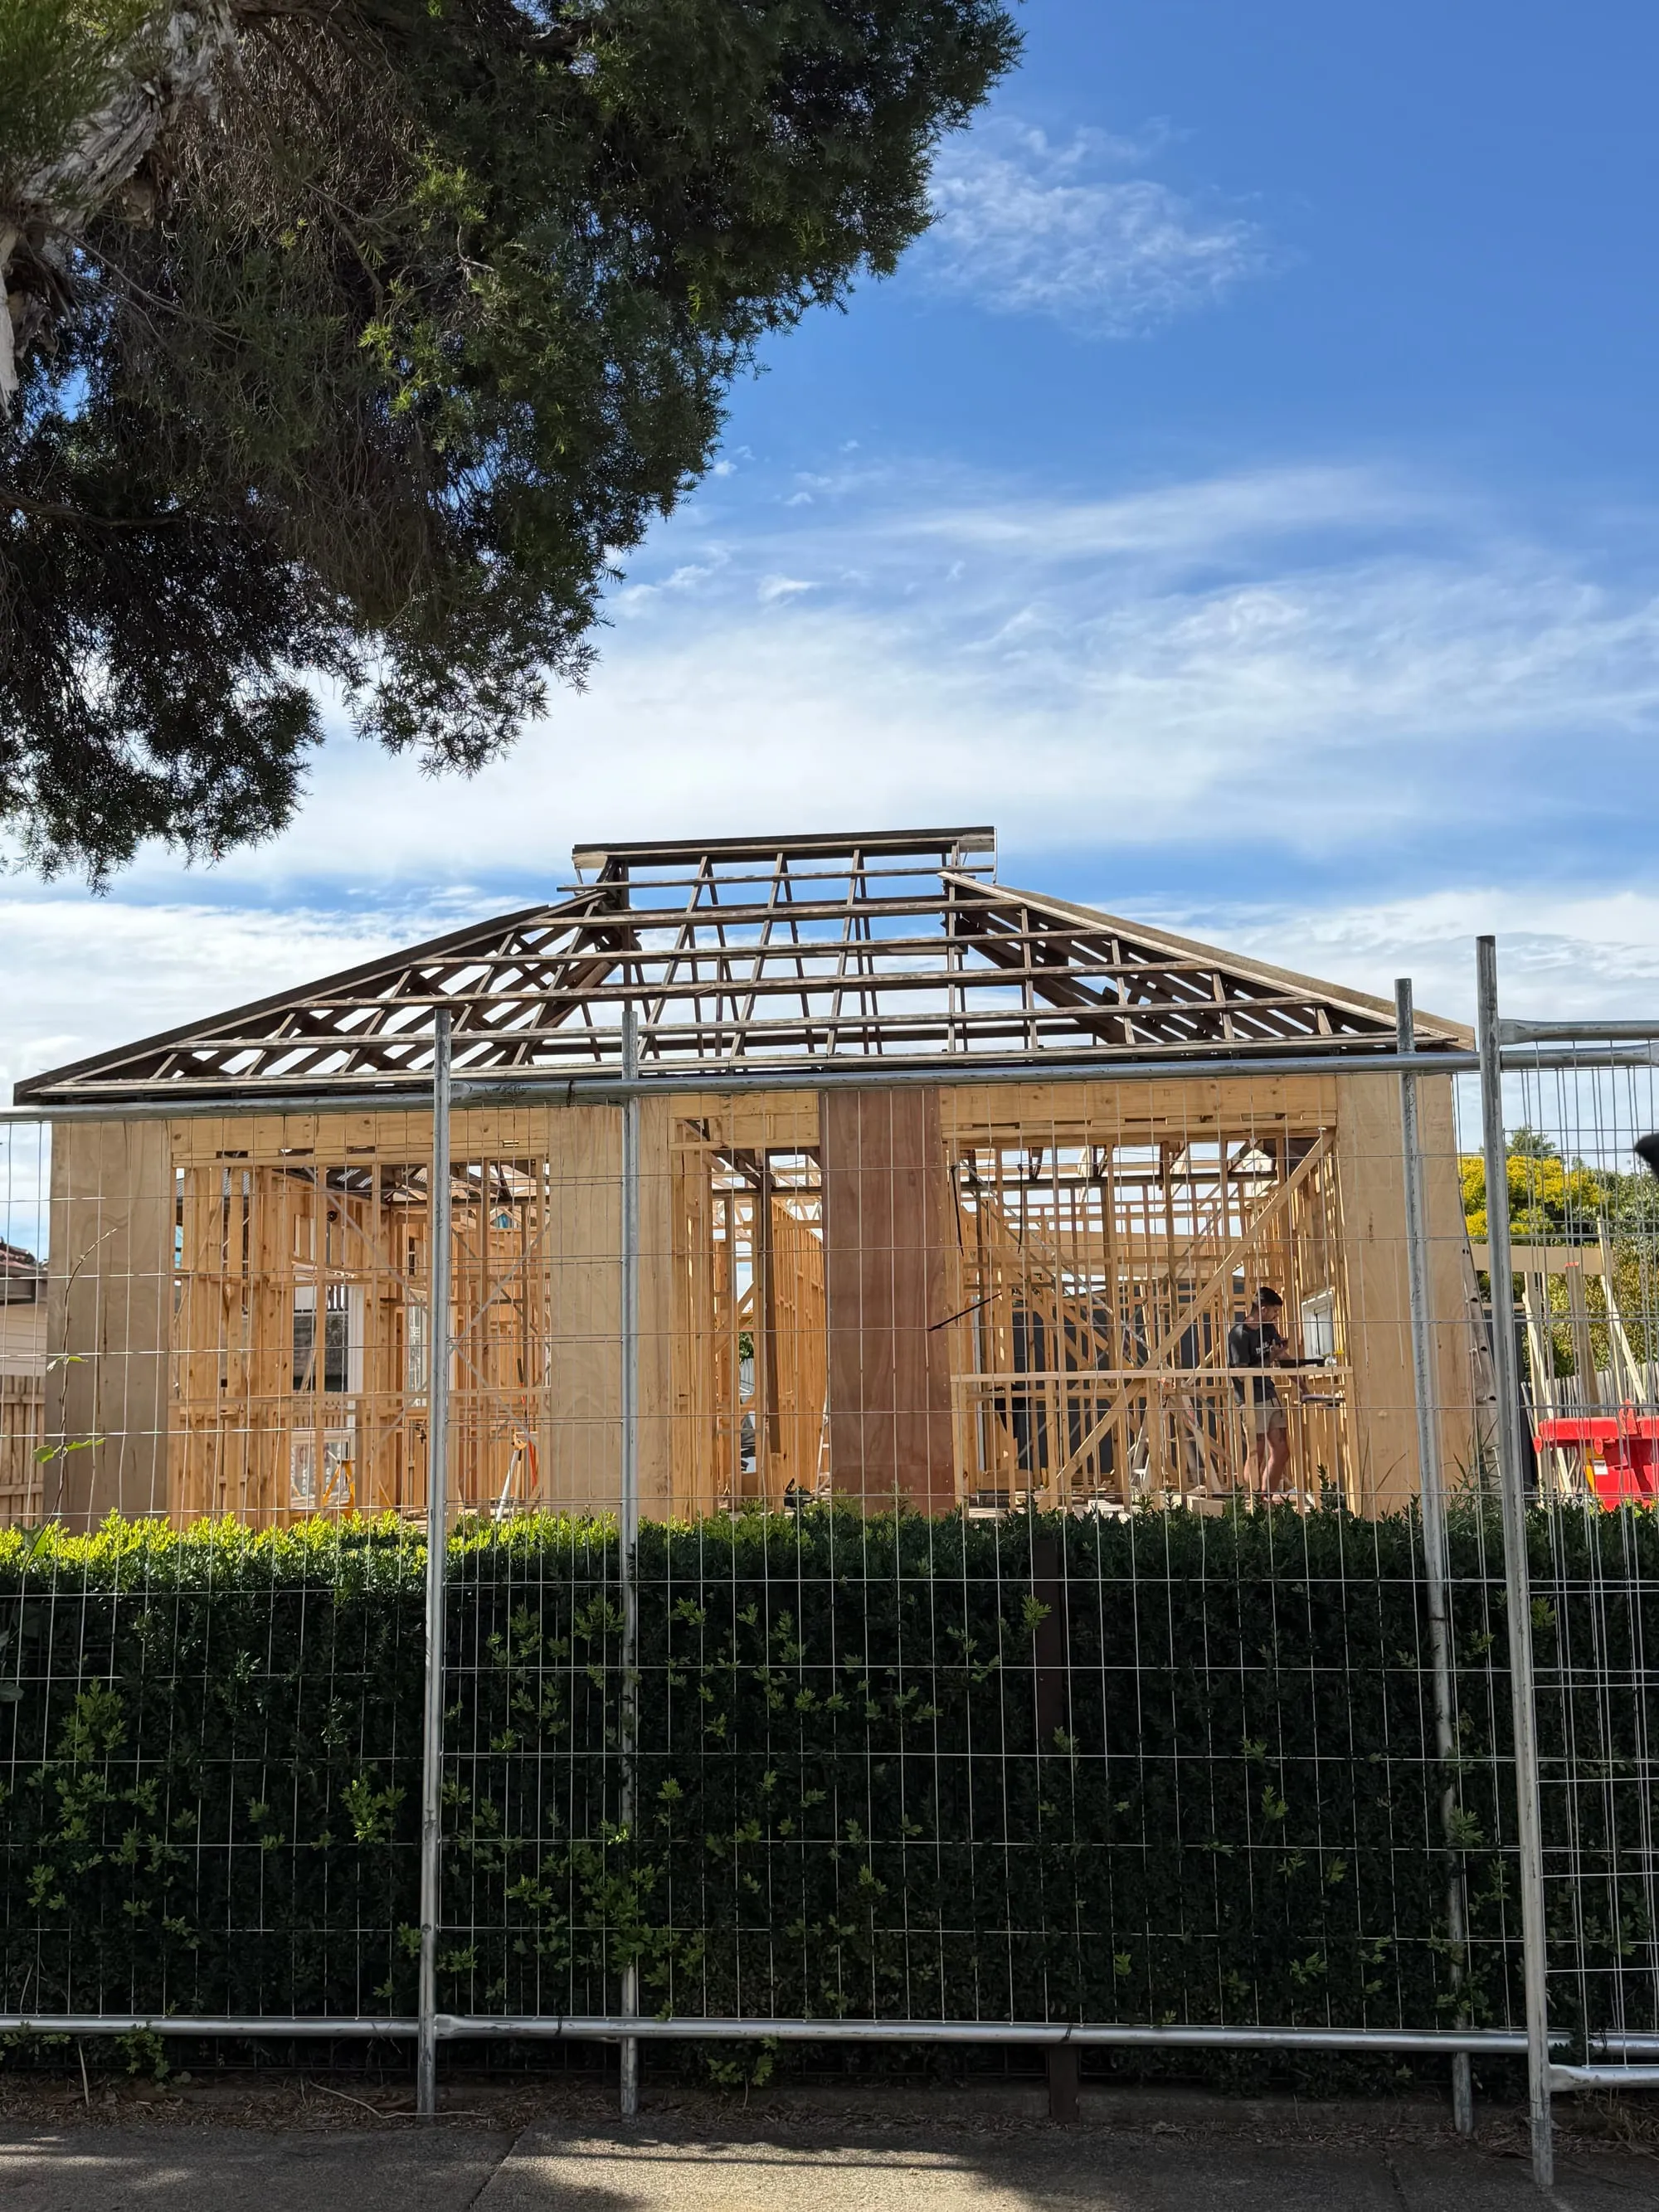
O'Keefe St
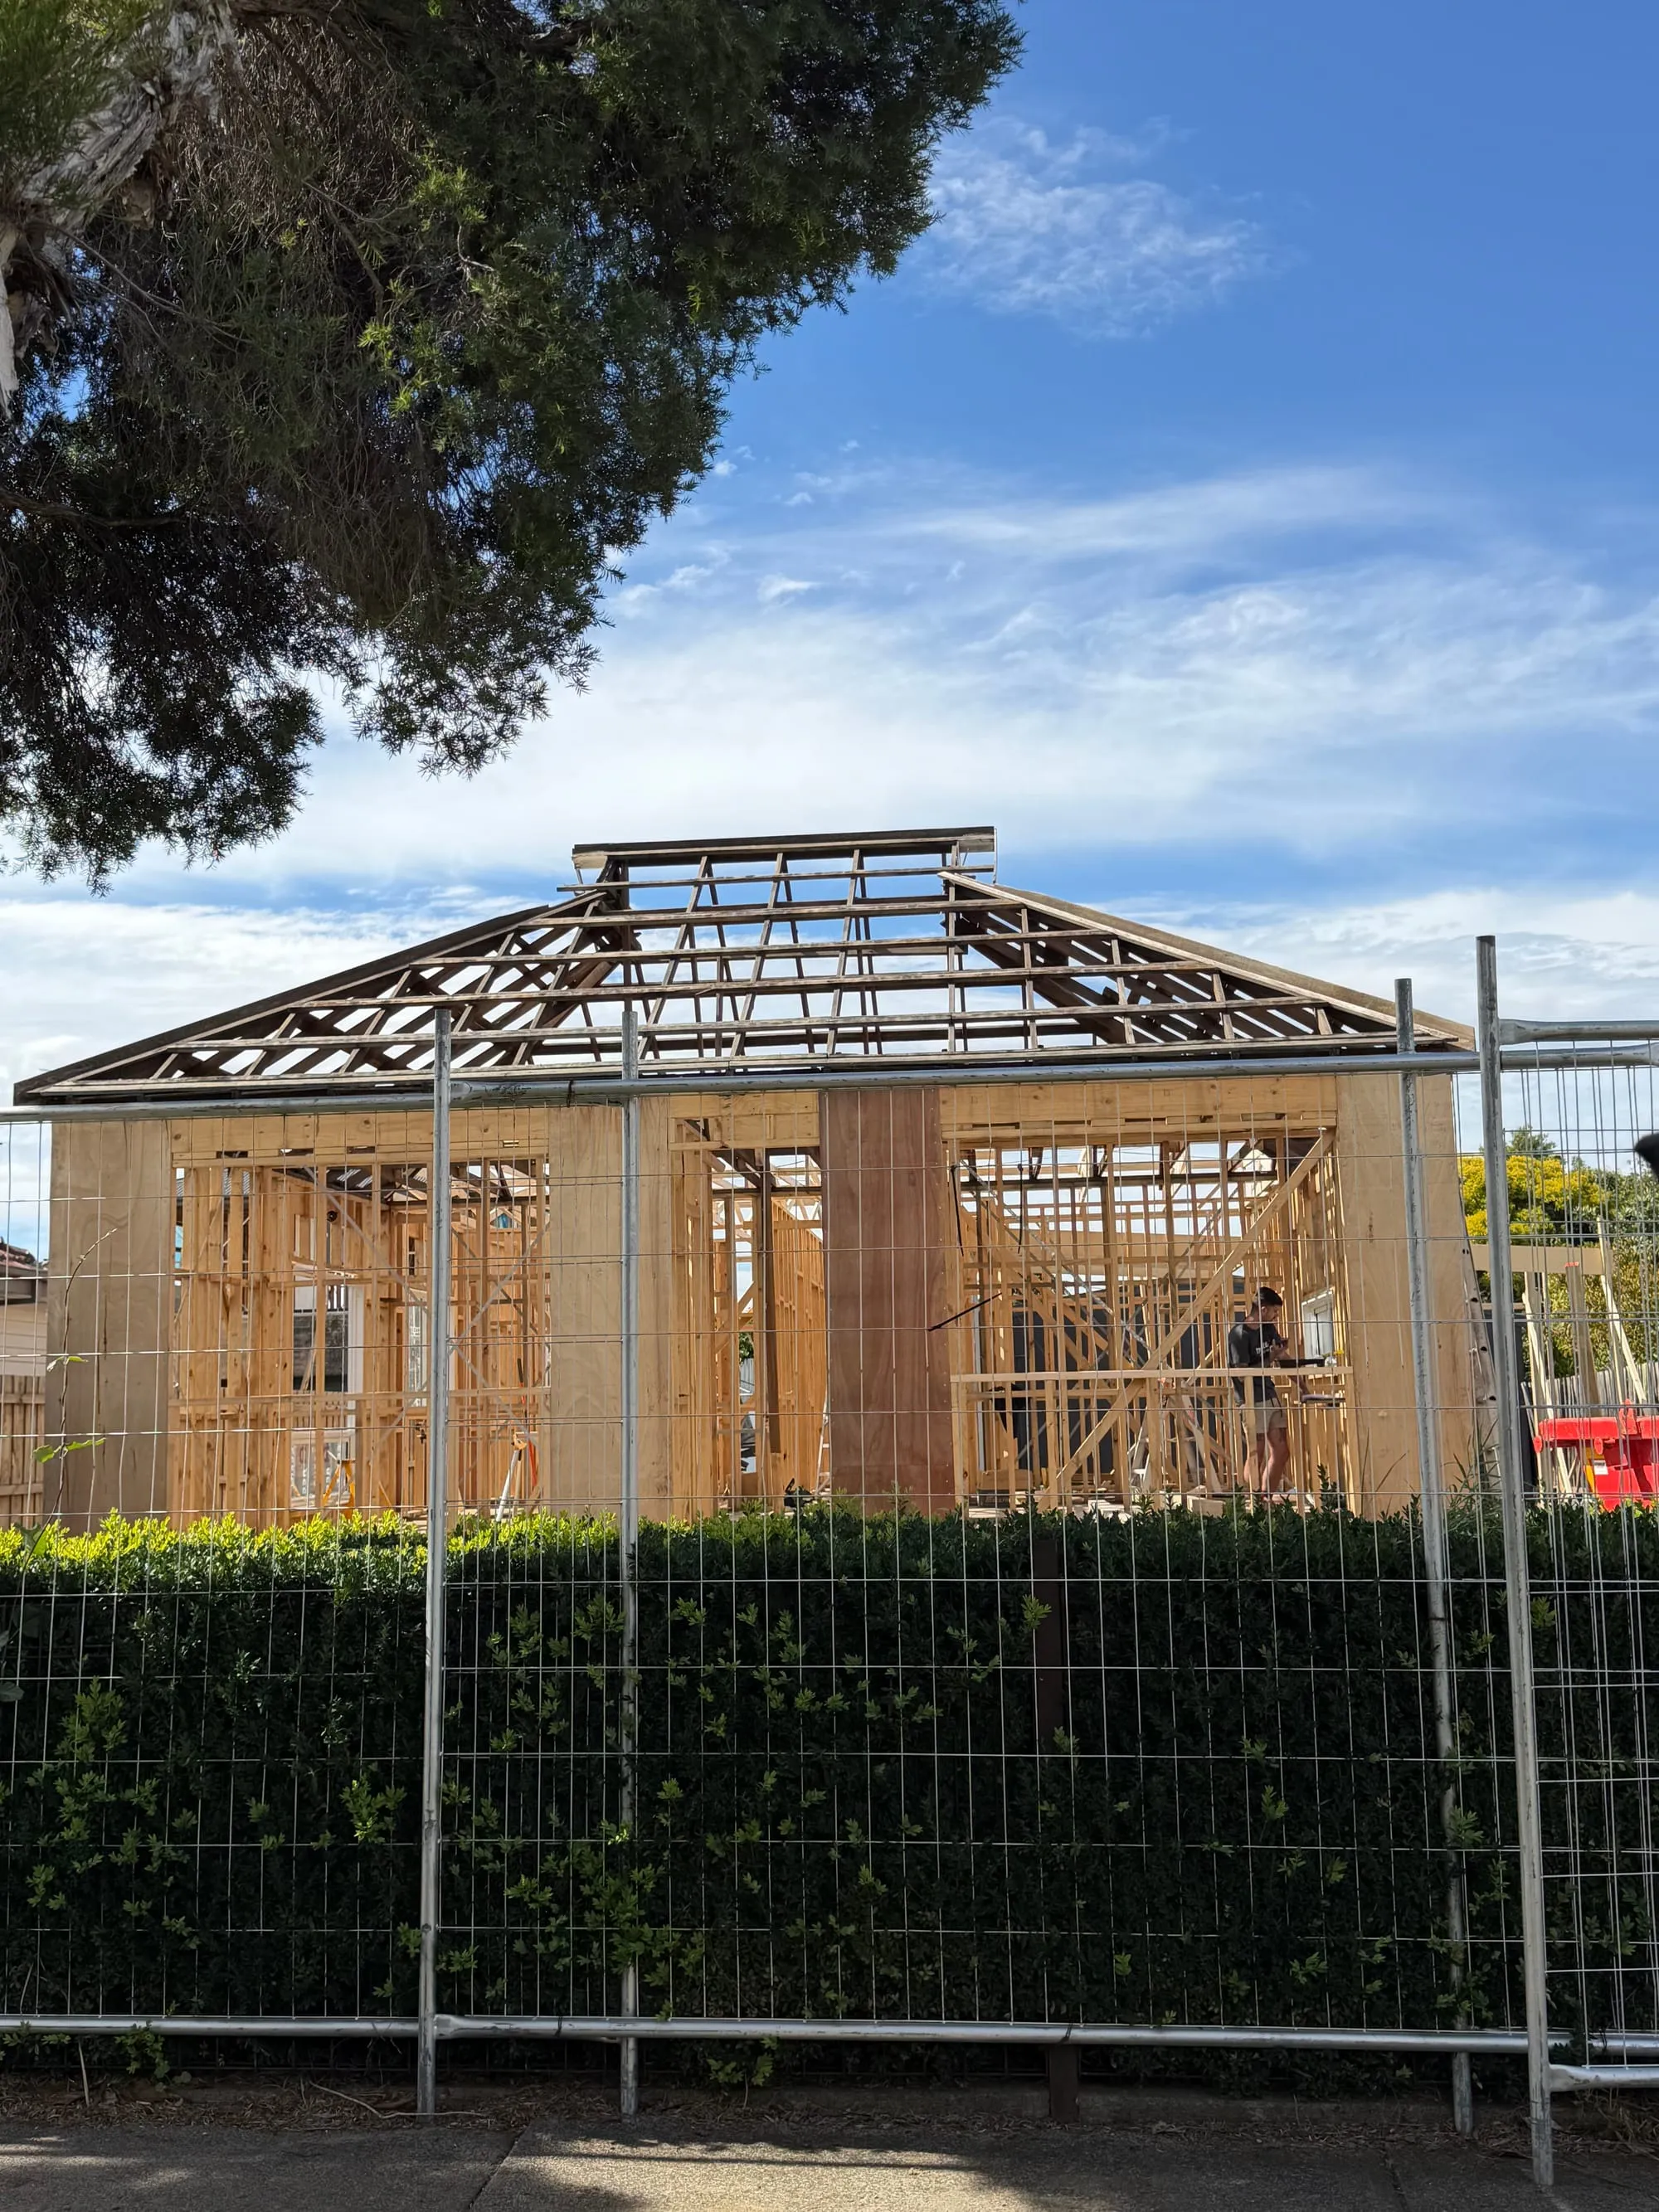
Renovation and extension to an existing single storey dwelling in Preston, including new structural framing and roof construction, with structural loads transferred and integrated into the existing structure.
The brief
Kallibre engaged us to complete the outdoor timber framing works at a residential property on O’Keefe Street, Preston. The project included the construction of a carport, covered outdoor area, and front porch as part of one cohesive addition to the home. Built from treated pine and designed for outdoor conditions, the structure was completed with durable posts and beams to provide a strong, long-lasting result.
How we built it
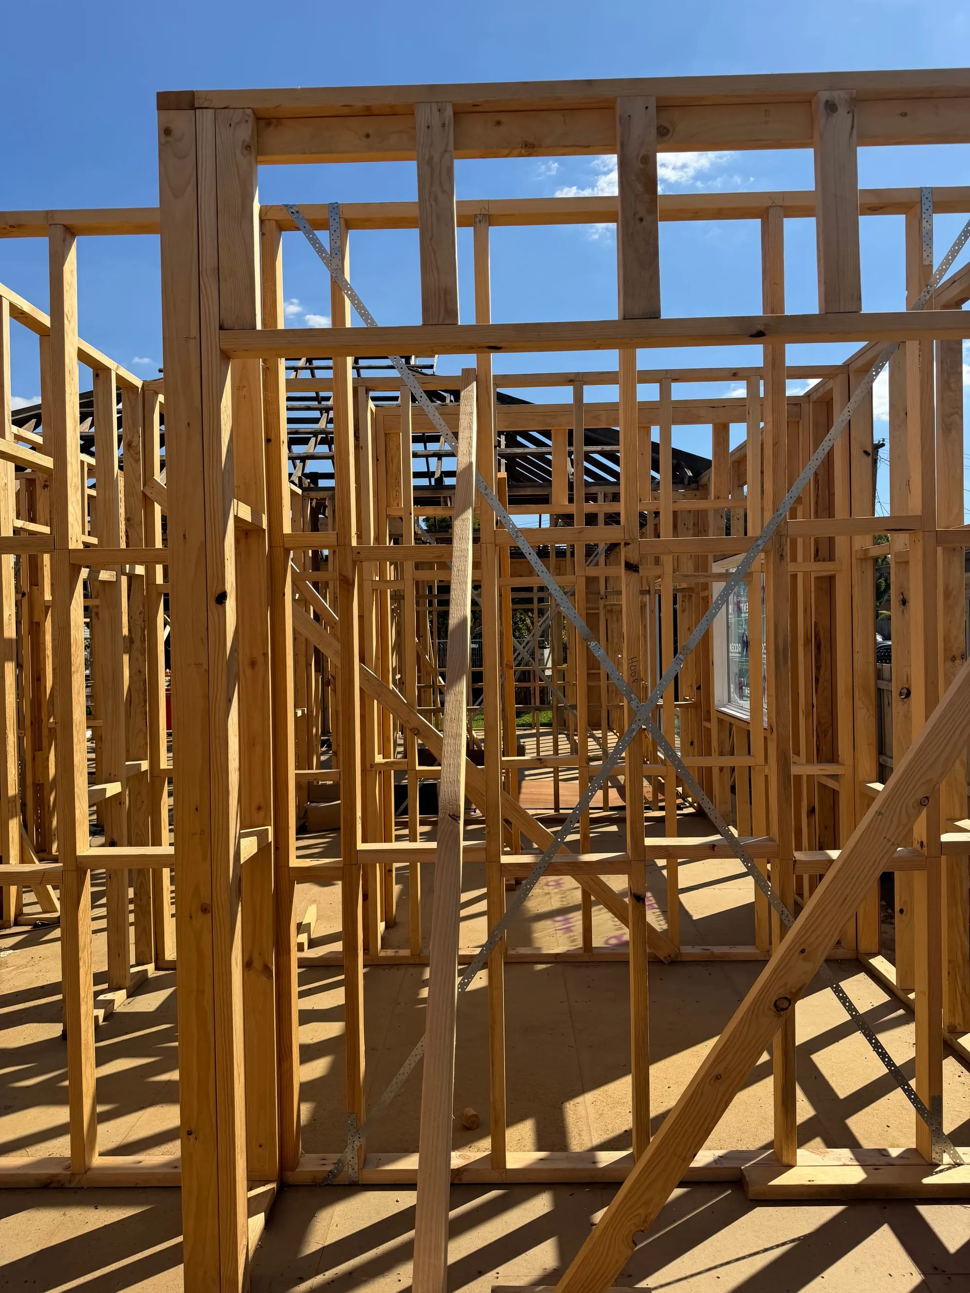
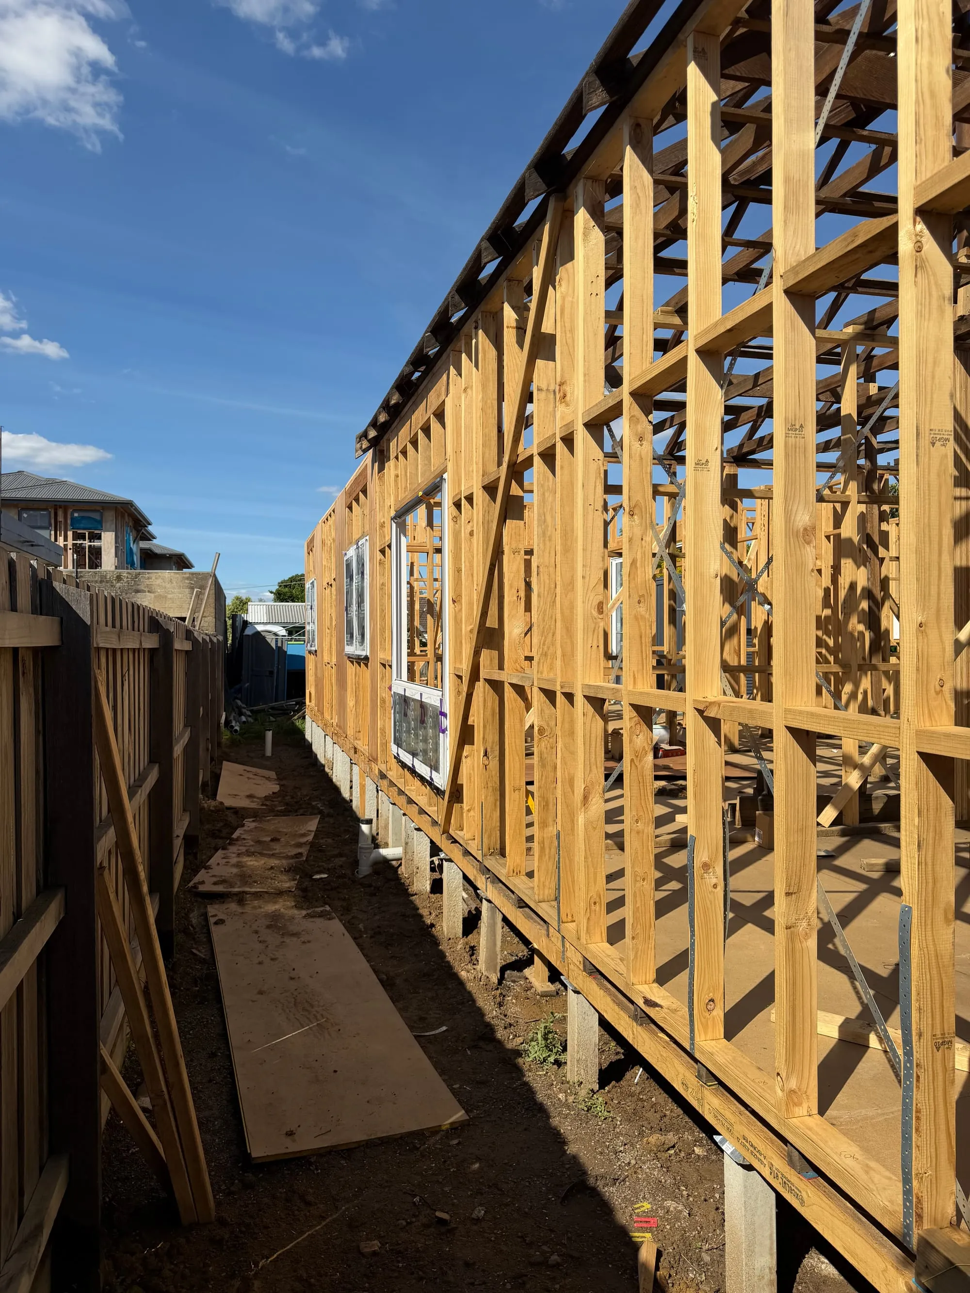
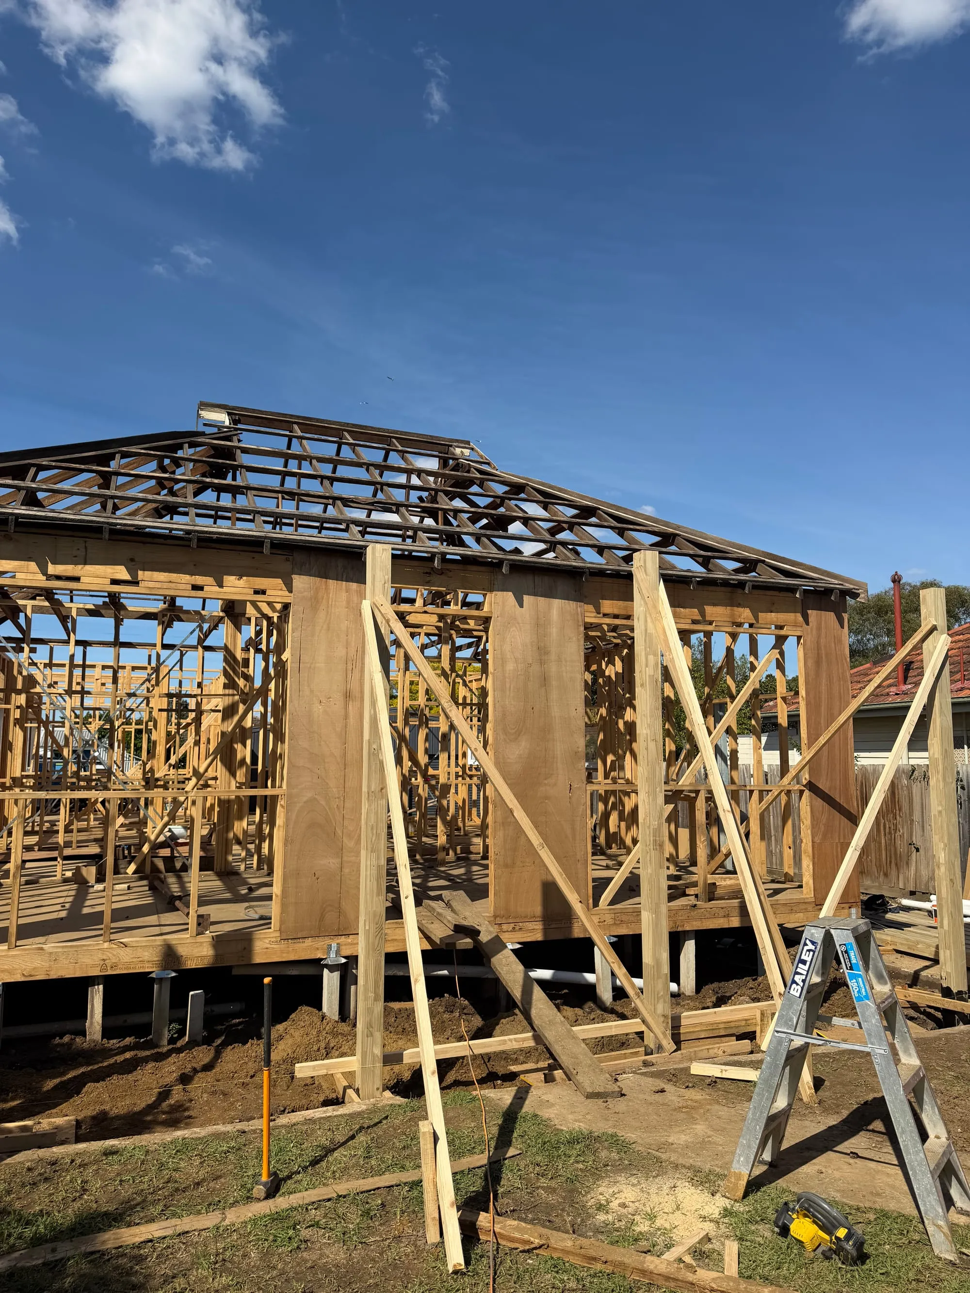
Working within the existing home, we carefully integrated the new outdoor areas into the original structure. The renovation included building new covered spaces, a carport, and front porch to complement the character of the older home while providing durable, functional additions for modern living. Every element was constructed with attention to detail to ensure the new work blended seamlessly with the existing property.
The outcome
The renovation works were completed with the new outdoor areas integrated into the existing home, creating additional functional spaces while maintaining the character of the original house. The structure was completed ready for the next stage of the build.
Project gallery
Related projects
 Framing
 Watt Street
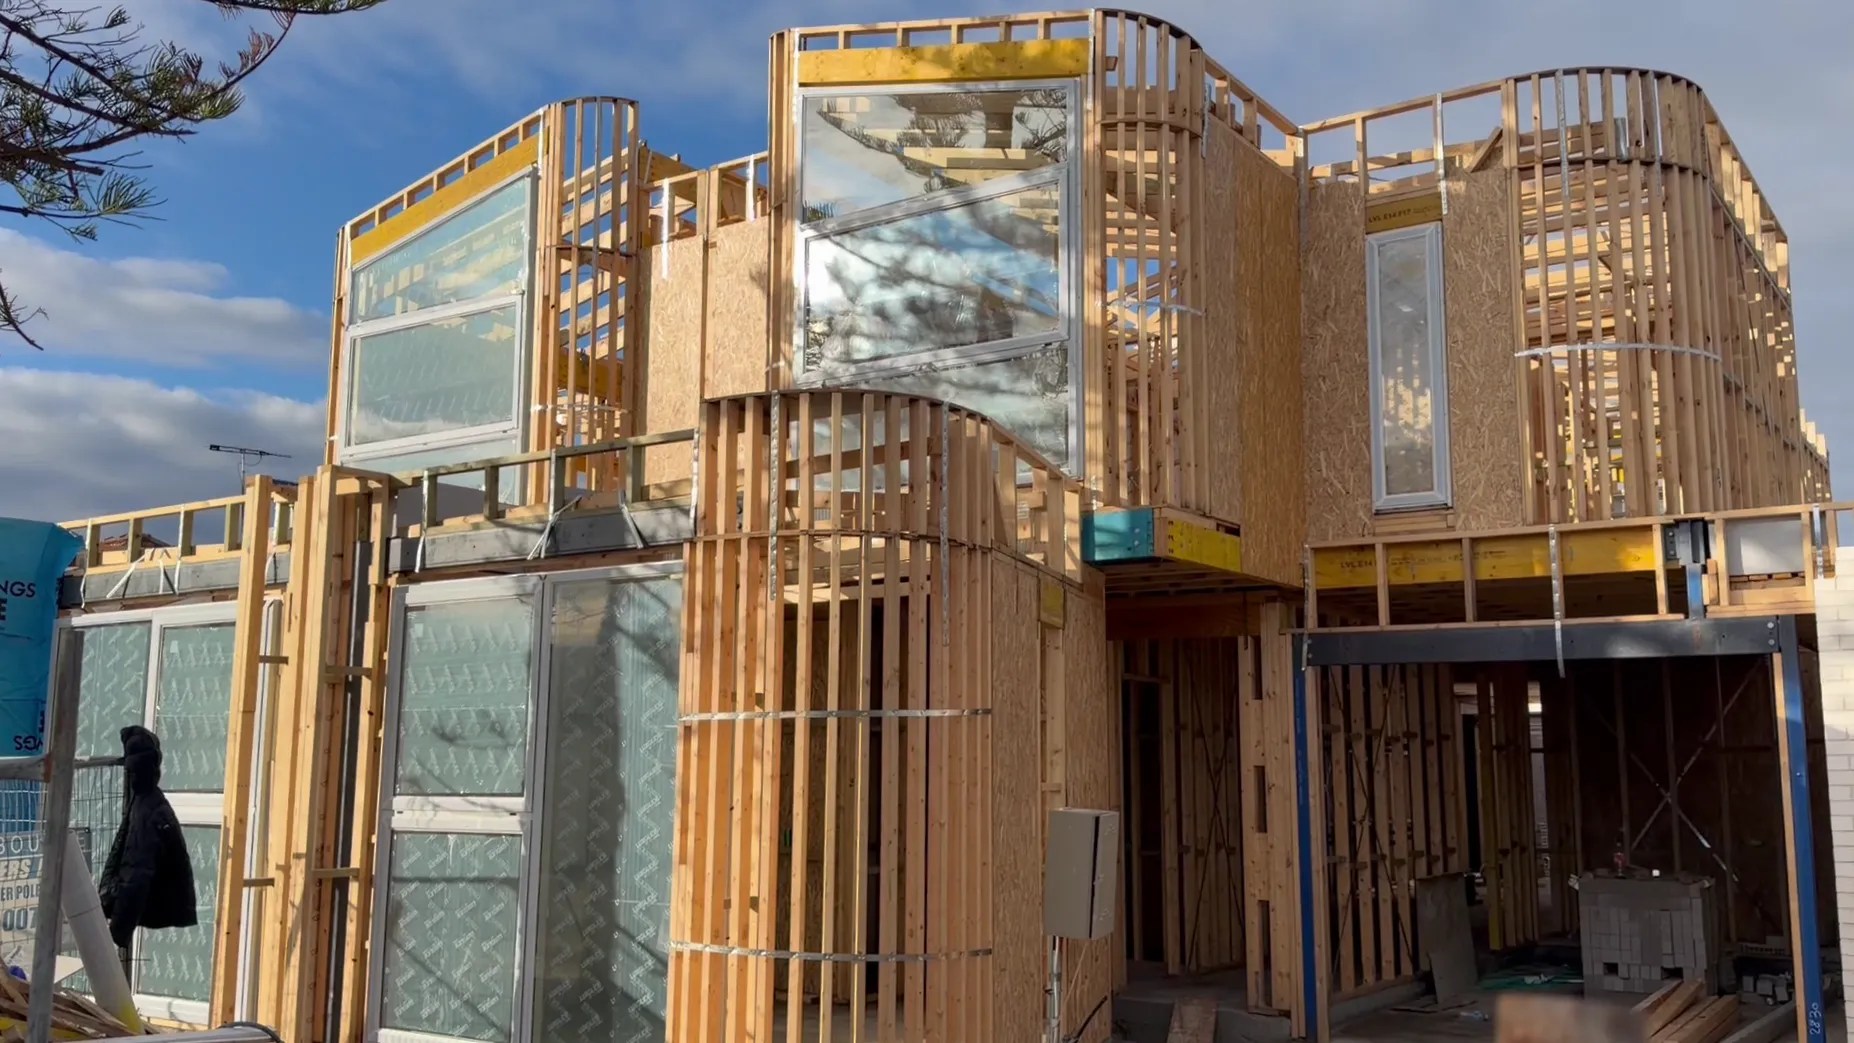
Double-storey townhouse development in Spotswood for Beehiva Homes, completed through structural framing, box gutters, parapets, and window installation.
Case study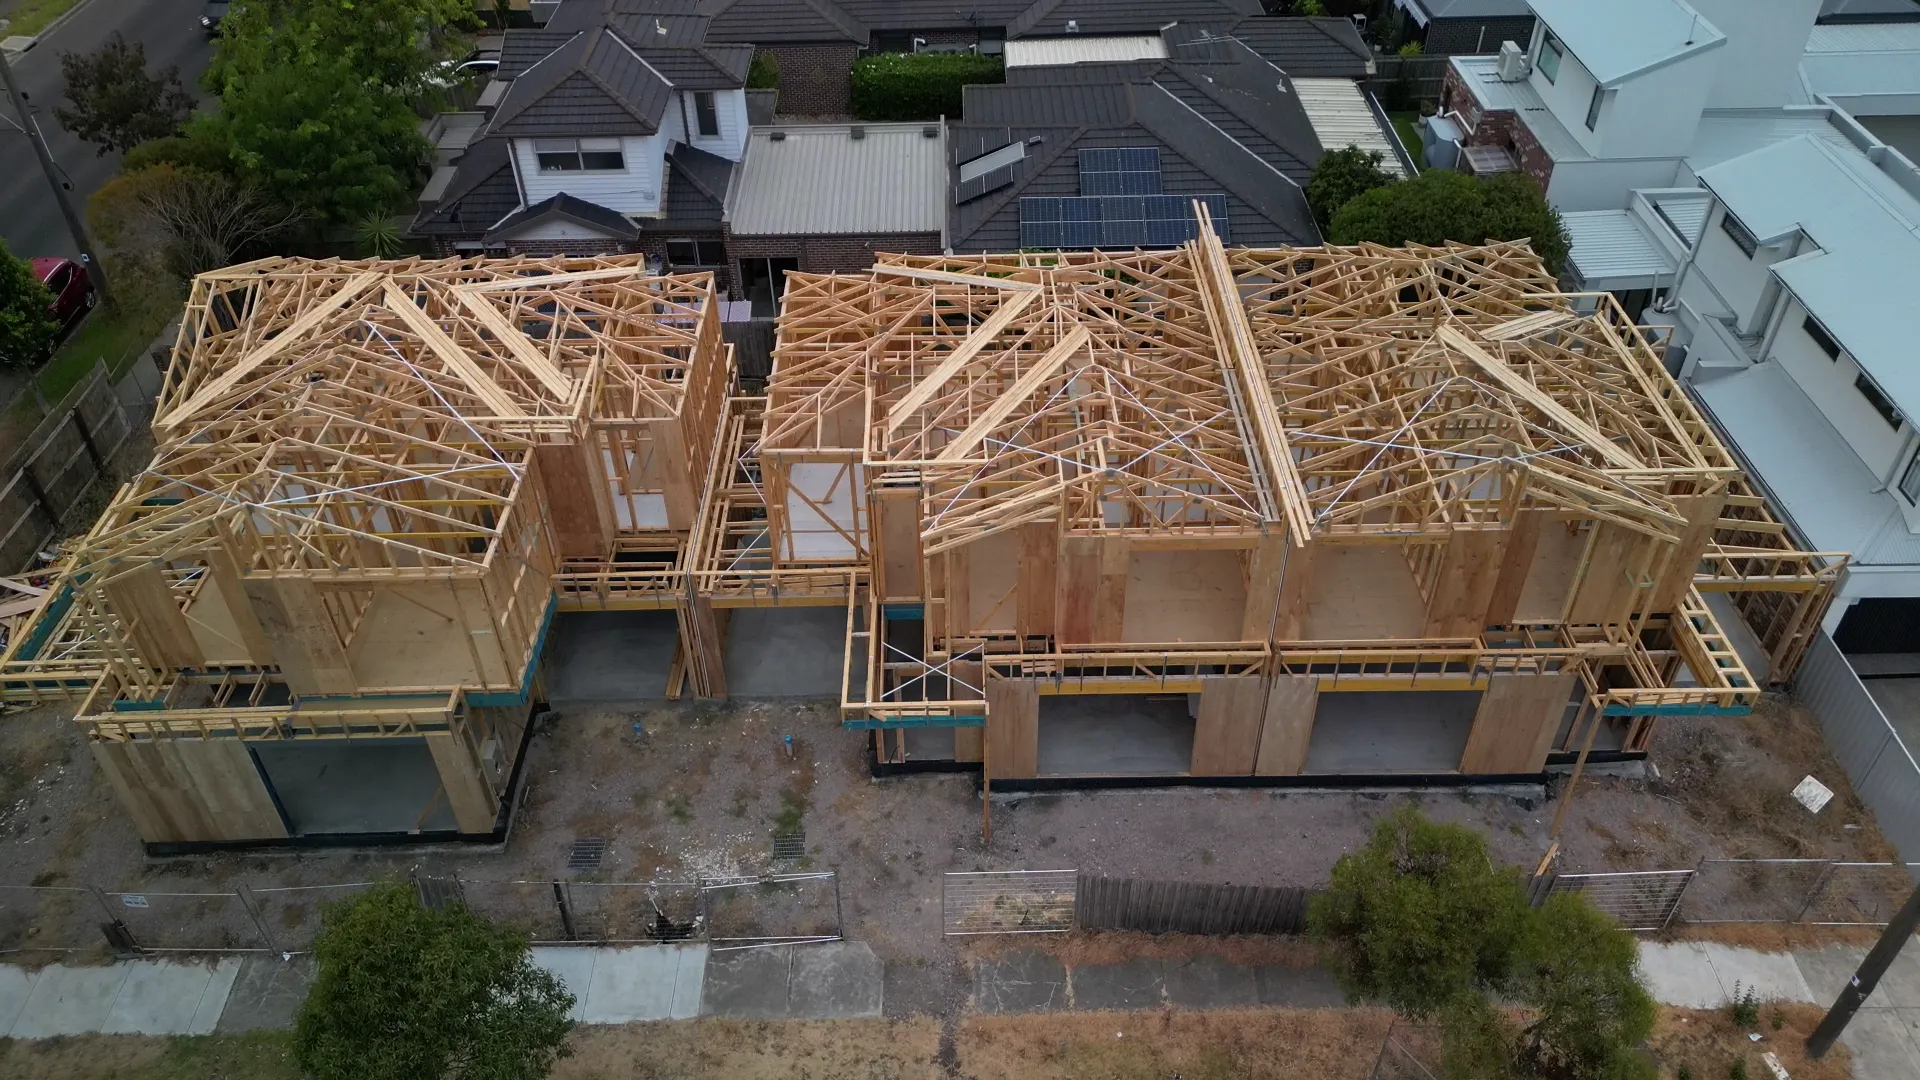 Framing
 Blackshaws Road
Complete structural framing works for three double-storey townhouses in Altona North, delivered in partnership with Beehiva Homes.
Case study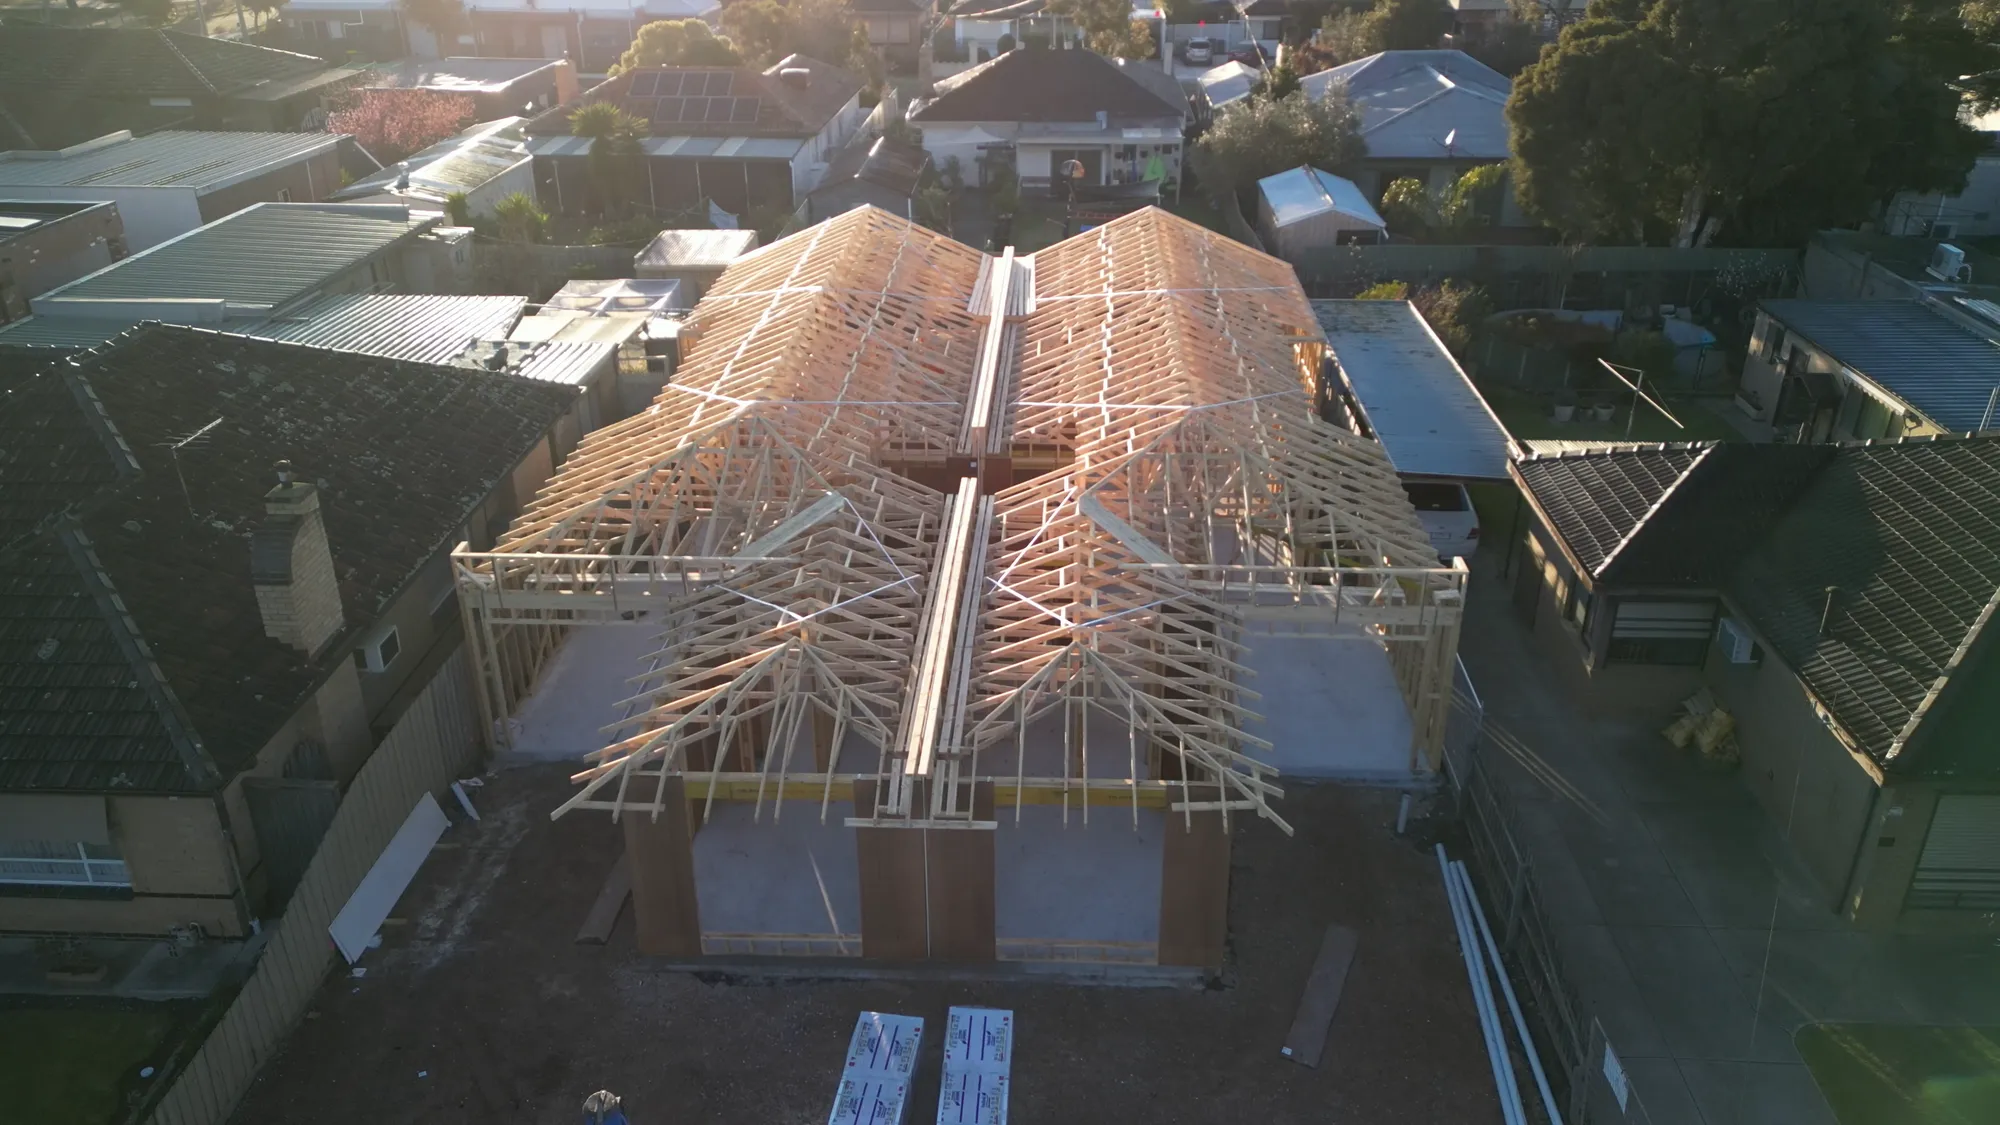 Framing
 Fifth Ave
Two side-by-side single storey frames and roofs completed in Altona North, including wall frames, trusses, and roof structures, ready for the next stage.
Case study