
Neimur Ave
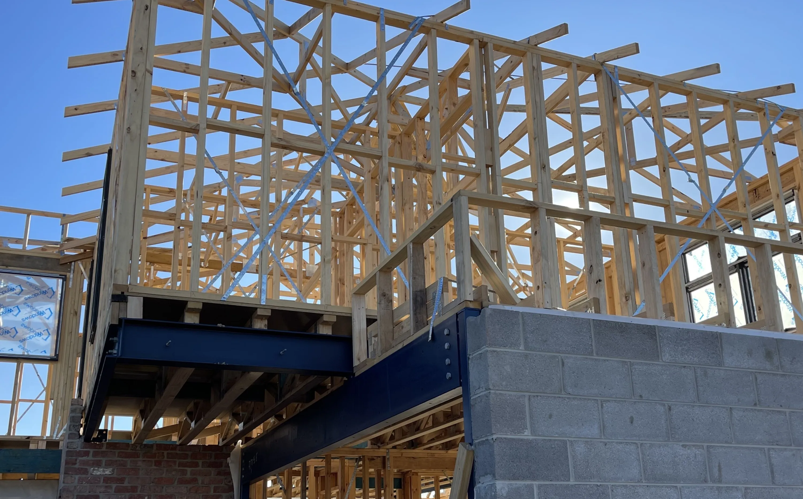
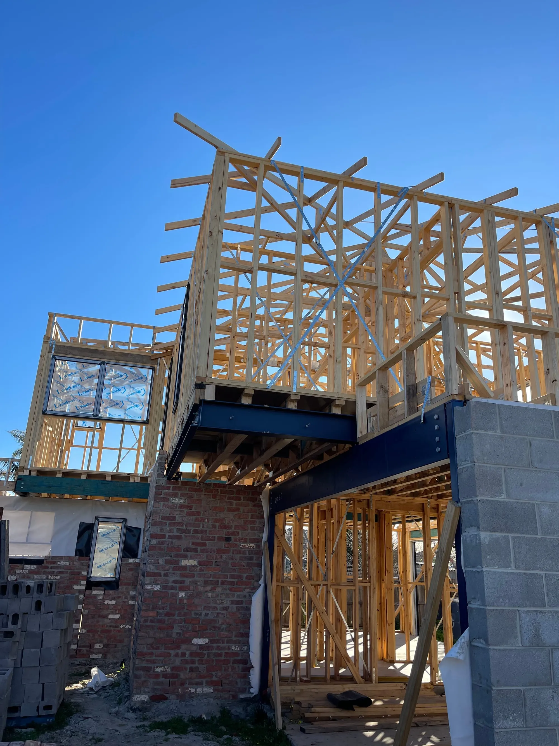
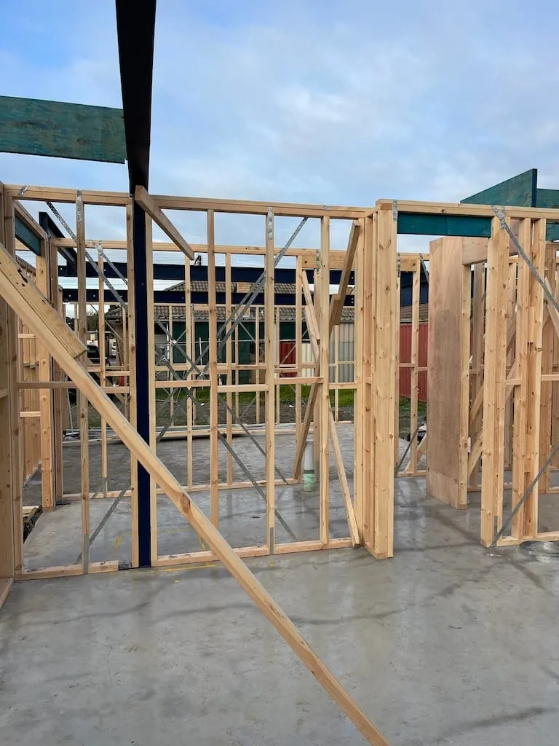
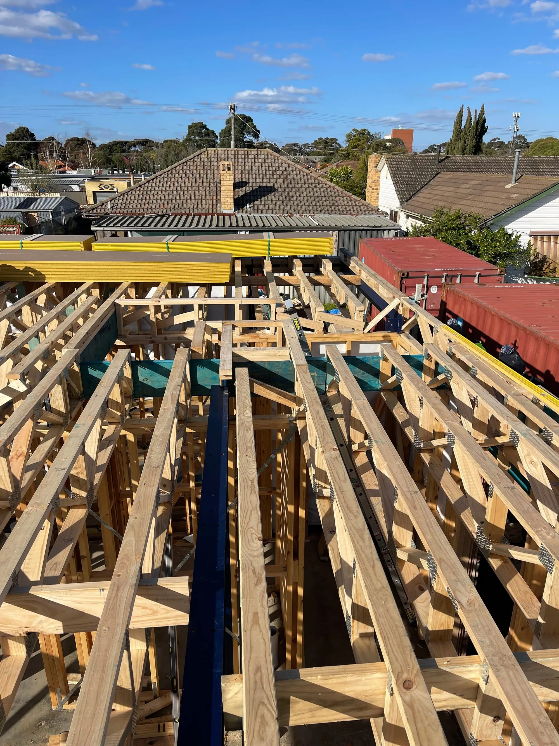
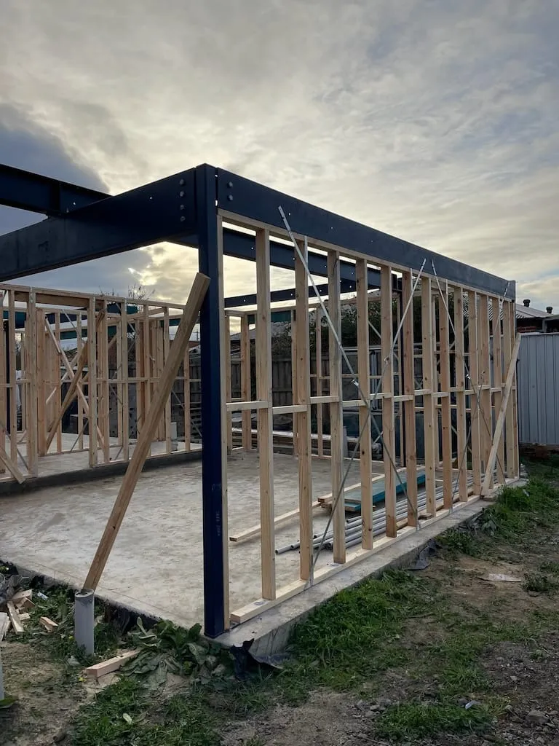
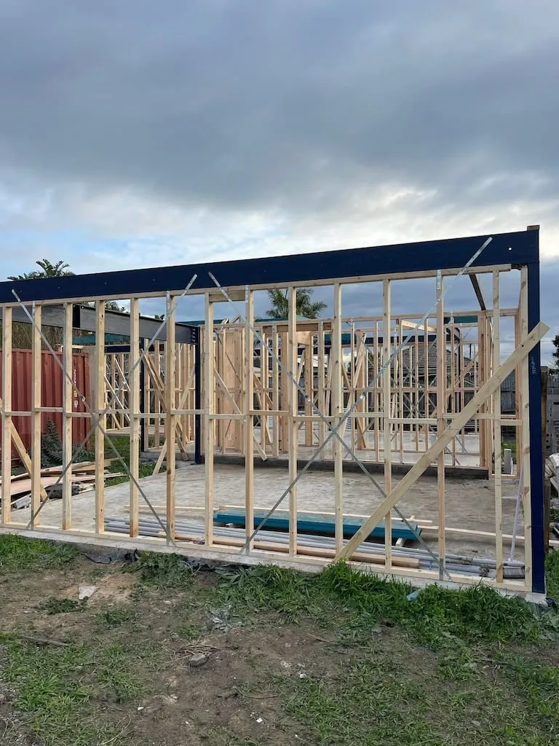
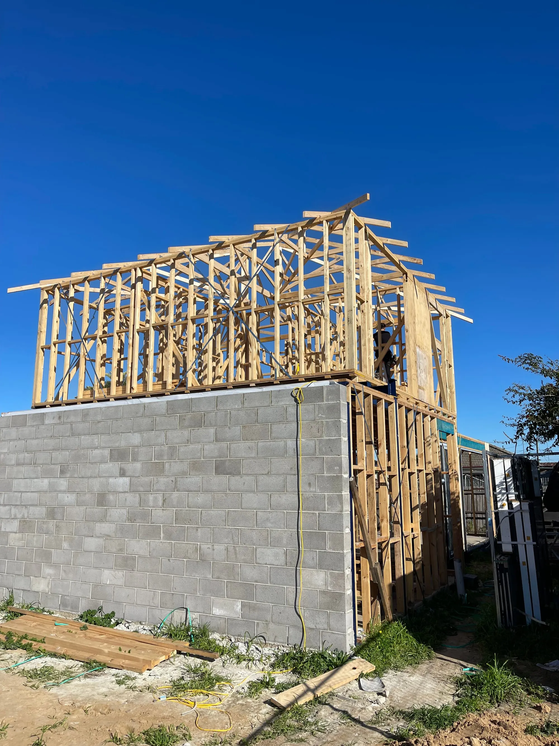
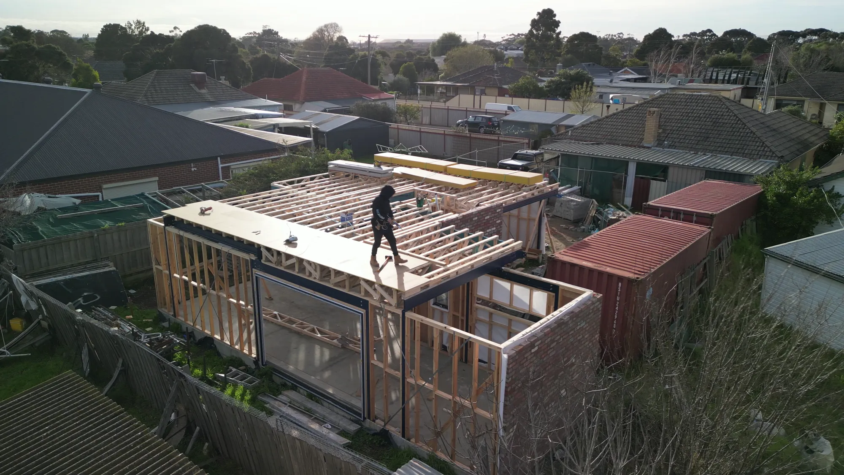
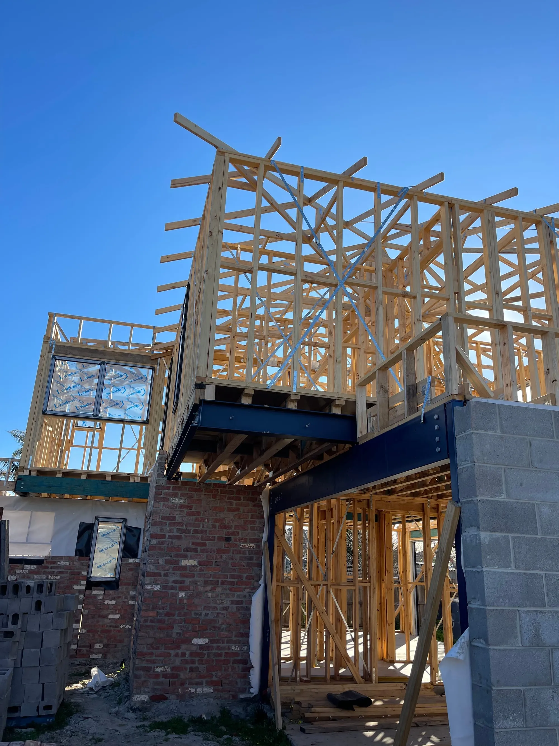
Structural framing works completed for 3x double story dwelling, with detailed attention to alignment, floor levels, and framing layout to ensure consistency across the build.
The brief
A private client engaged us for the carpentry on a three double-storey townhouse development at Neimur Avenue, Deer Park. Three dwellings on the one block, so we handled the full run from ground-floor frame through to fix, and the work was staged across the units rather than all at once.
How we built it
We set out and completed the ground-floor framing before installing the Posi-Strut flooring, first-floor frames, and roof trusses. Render foam cladding was then installed across both levels, followed by eave sheets and window installation to complete the external shell. The same process was repeated across all three dwellings, with each stage inspected and signed off before progressing to the next.
The outcome
Three frames up, clad and locked up, with the fix carpentry done. Inspections signed off stage by stage and each unit handed over clean.
Project gallery
Related projects
 Framing
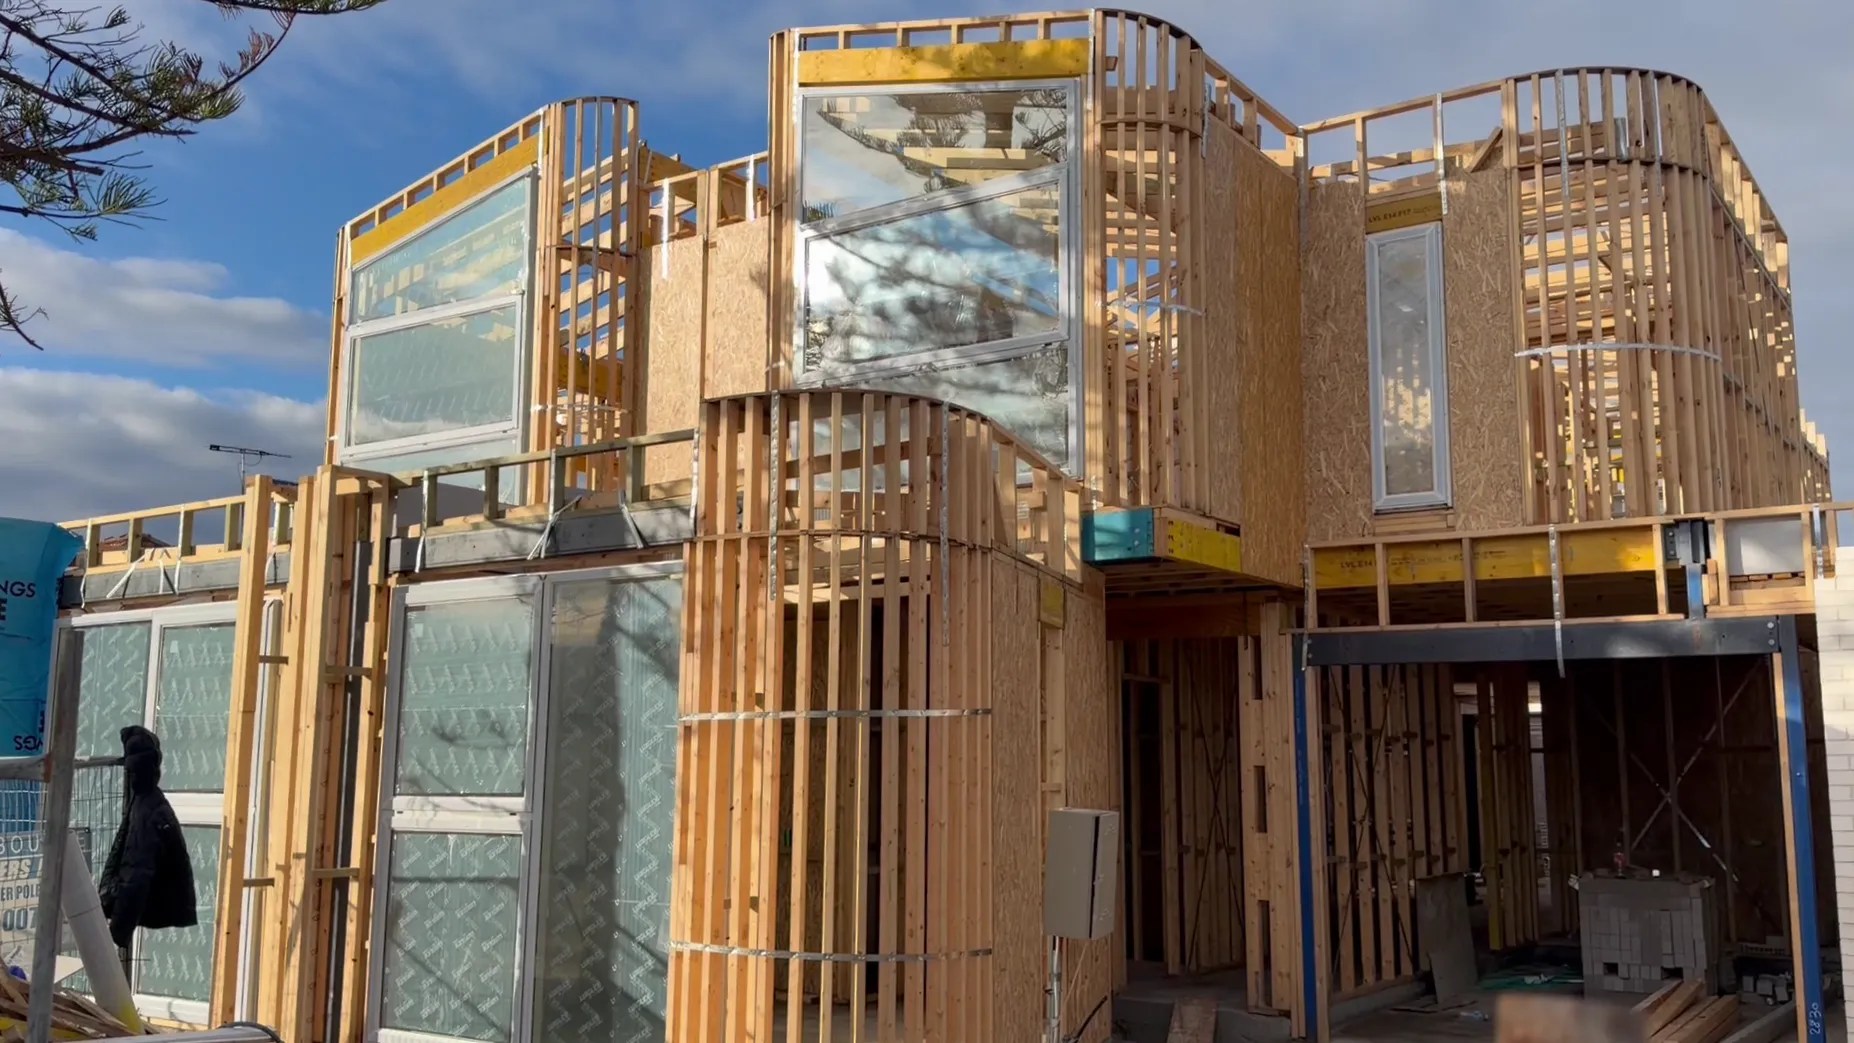
 Watt Street
Double-storey townhouse development in Spotswood for Beehiva Homes, completed through structural framing, box gutters, parapets, and window installation.
Case study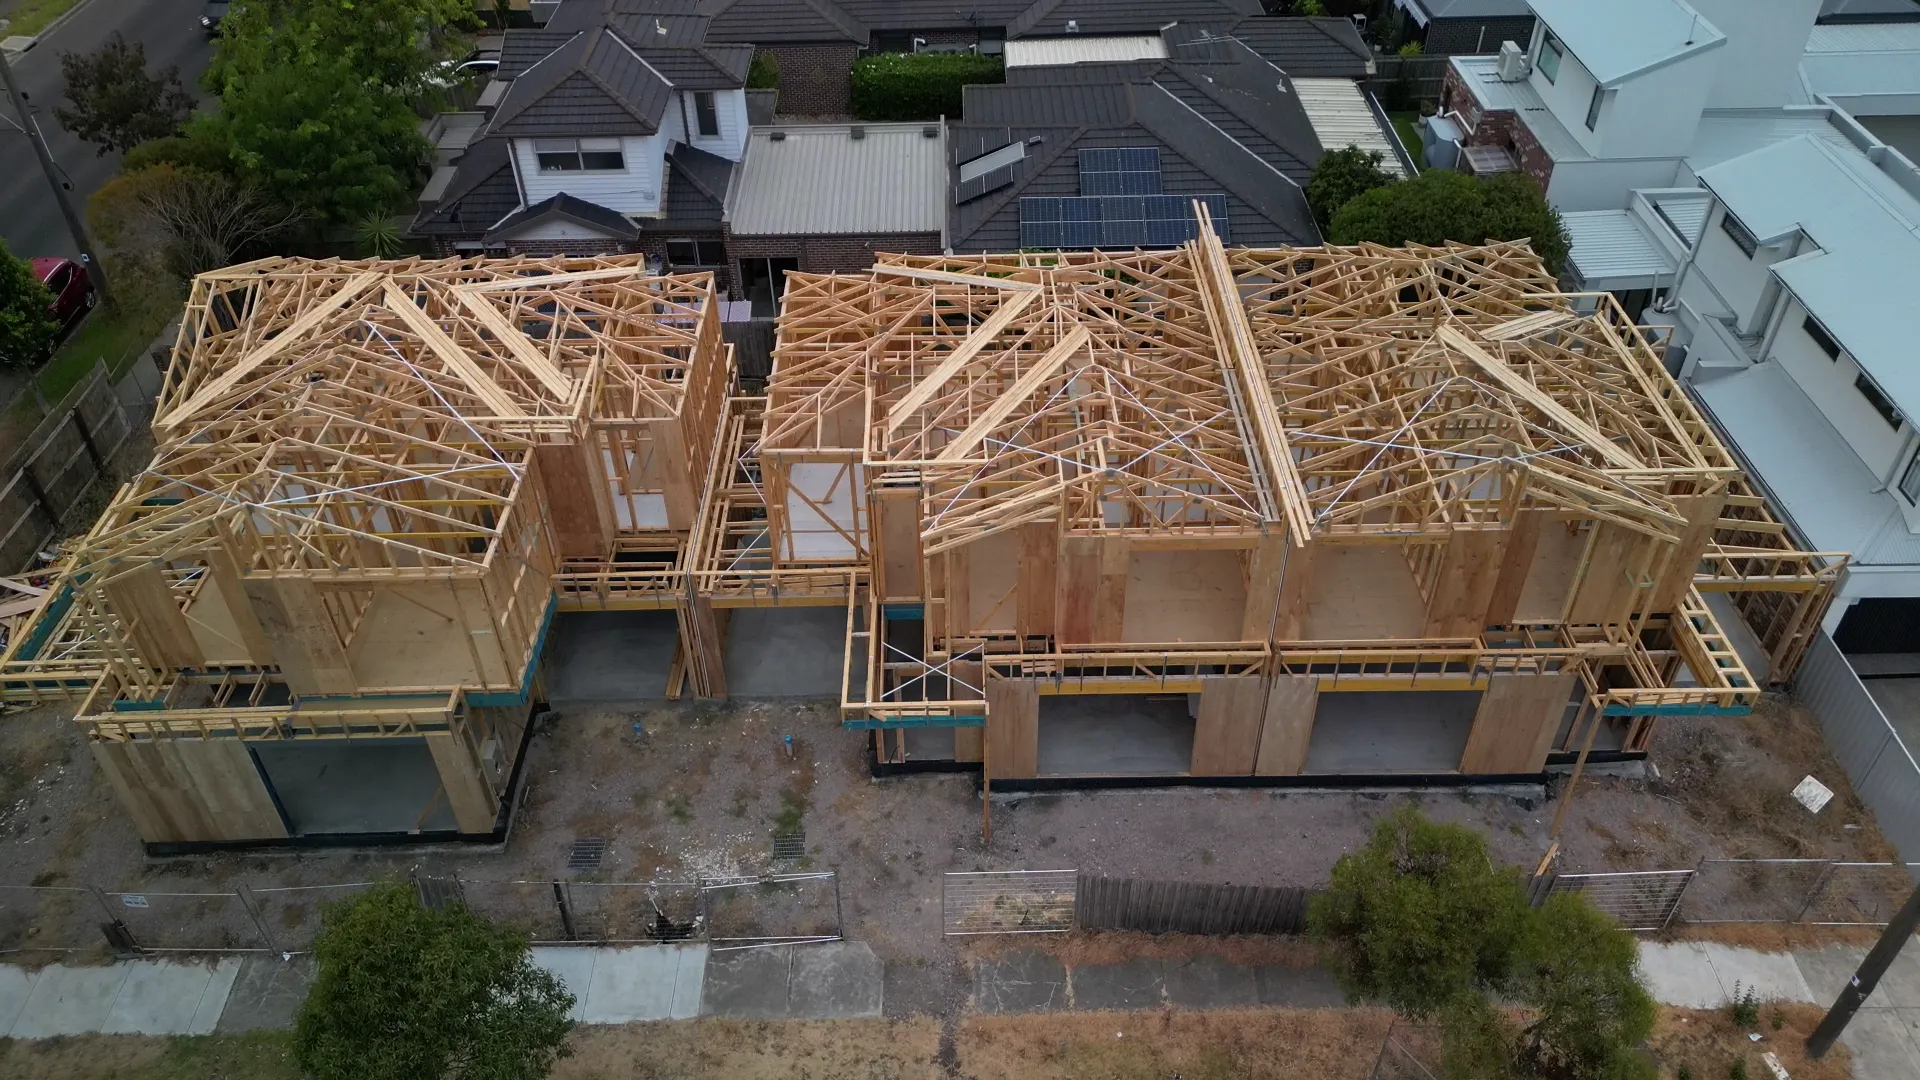 Framing
 Blackshaws Road
Complete structural framing works for three double-storey townhouses in Altona North, delivered in partnership with Beehiva Homes.
Case study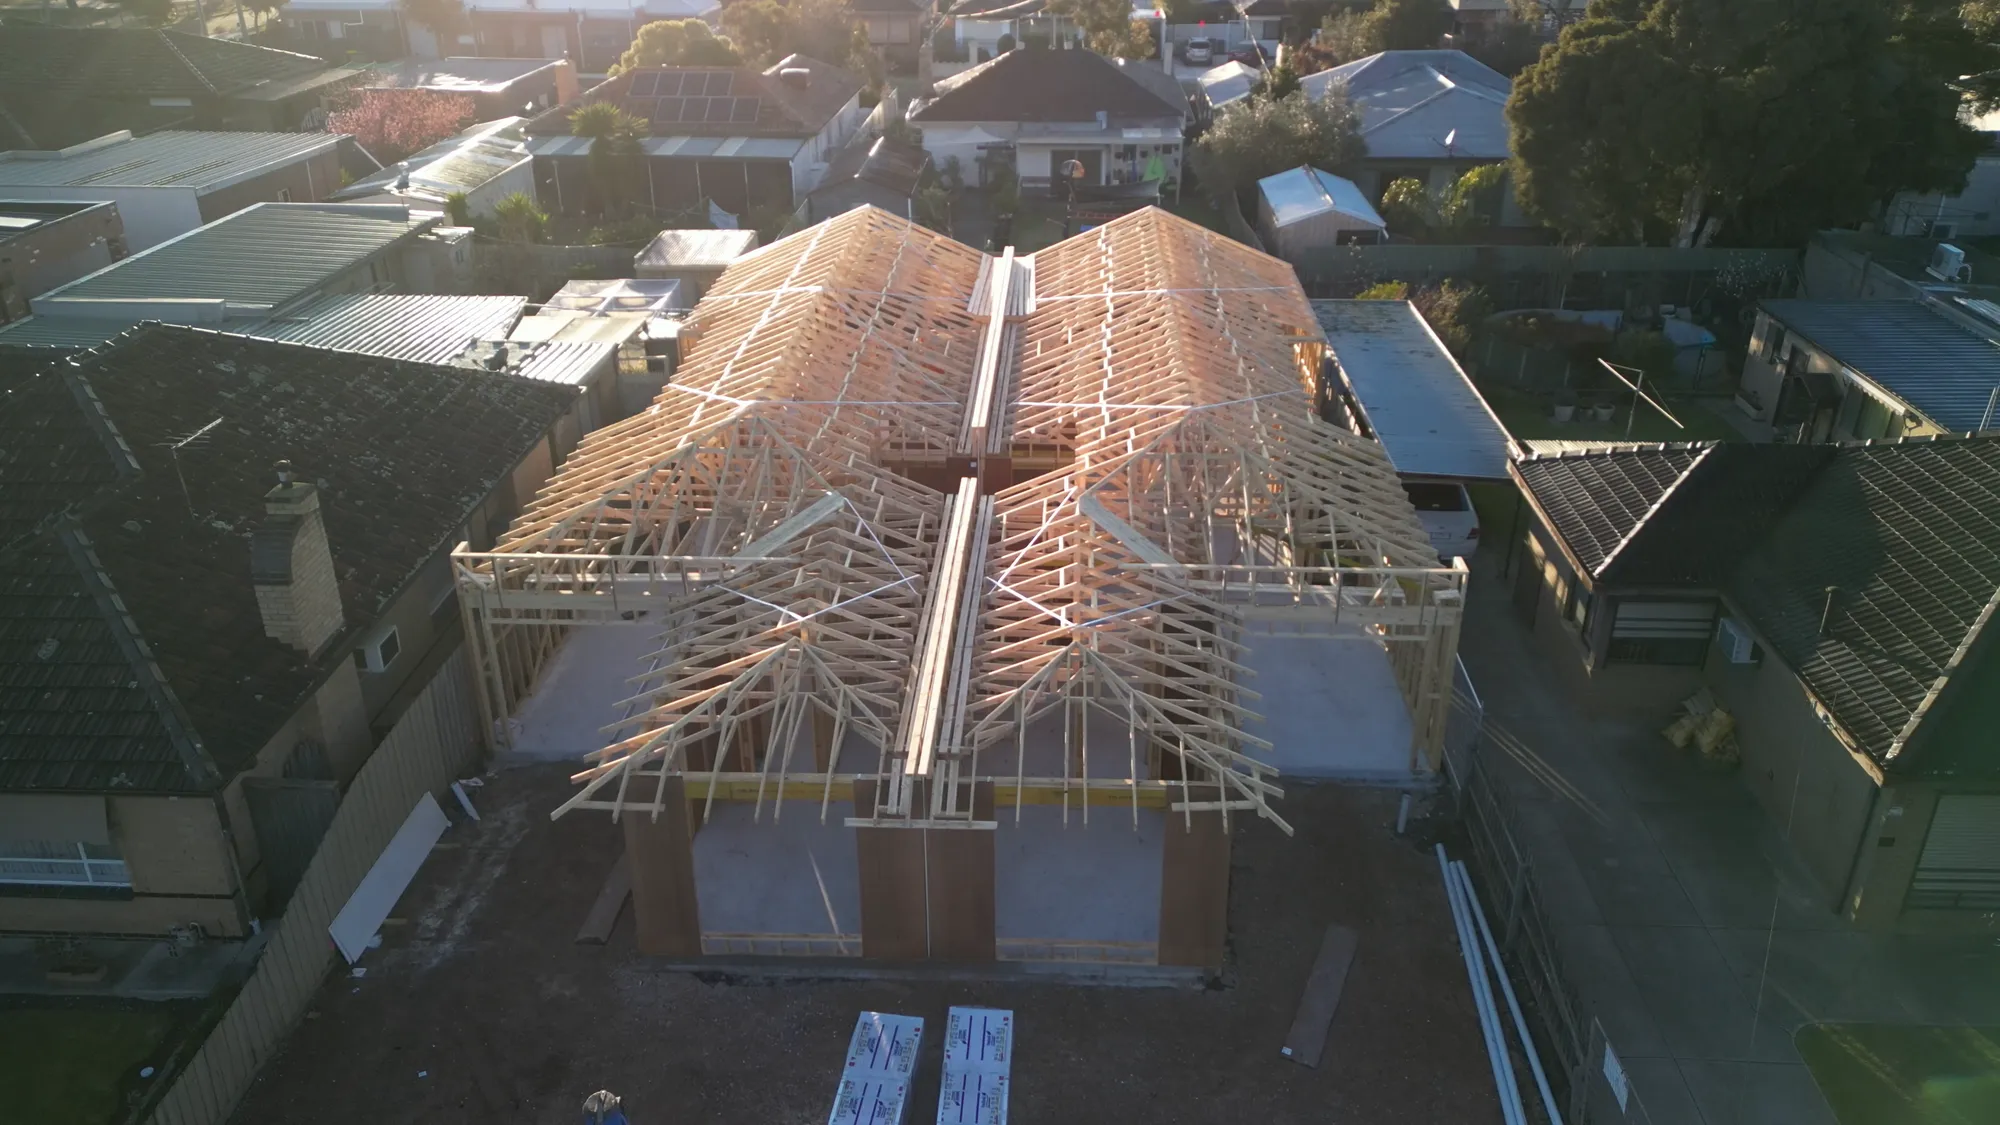 Framing
 Fifth Ave
Two side-by-side single storey frames and roofs completed in Altona North, including wall frames, trusses, and roof structures, ready for the next stage.
Case study