
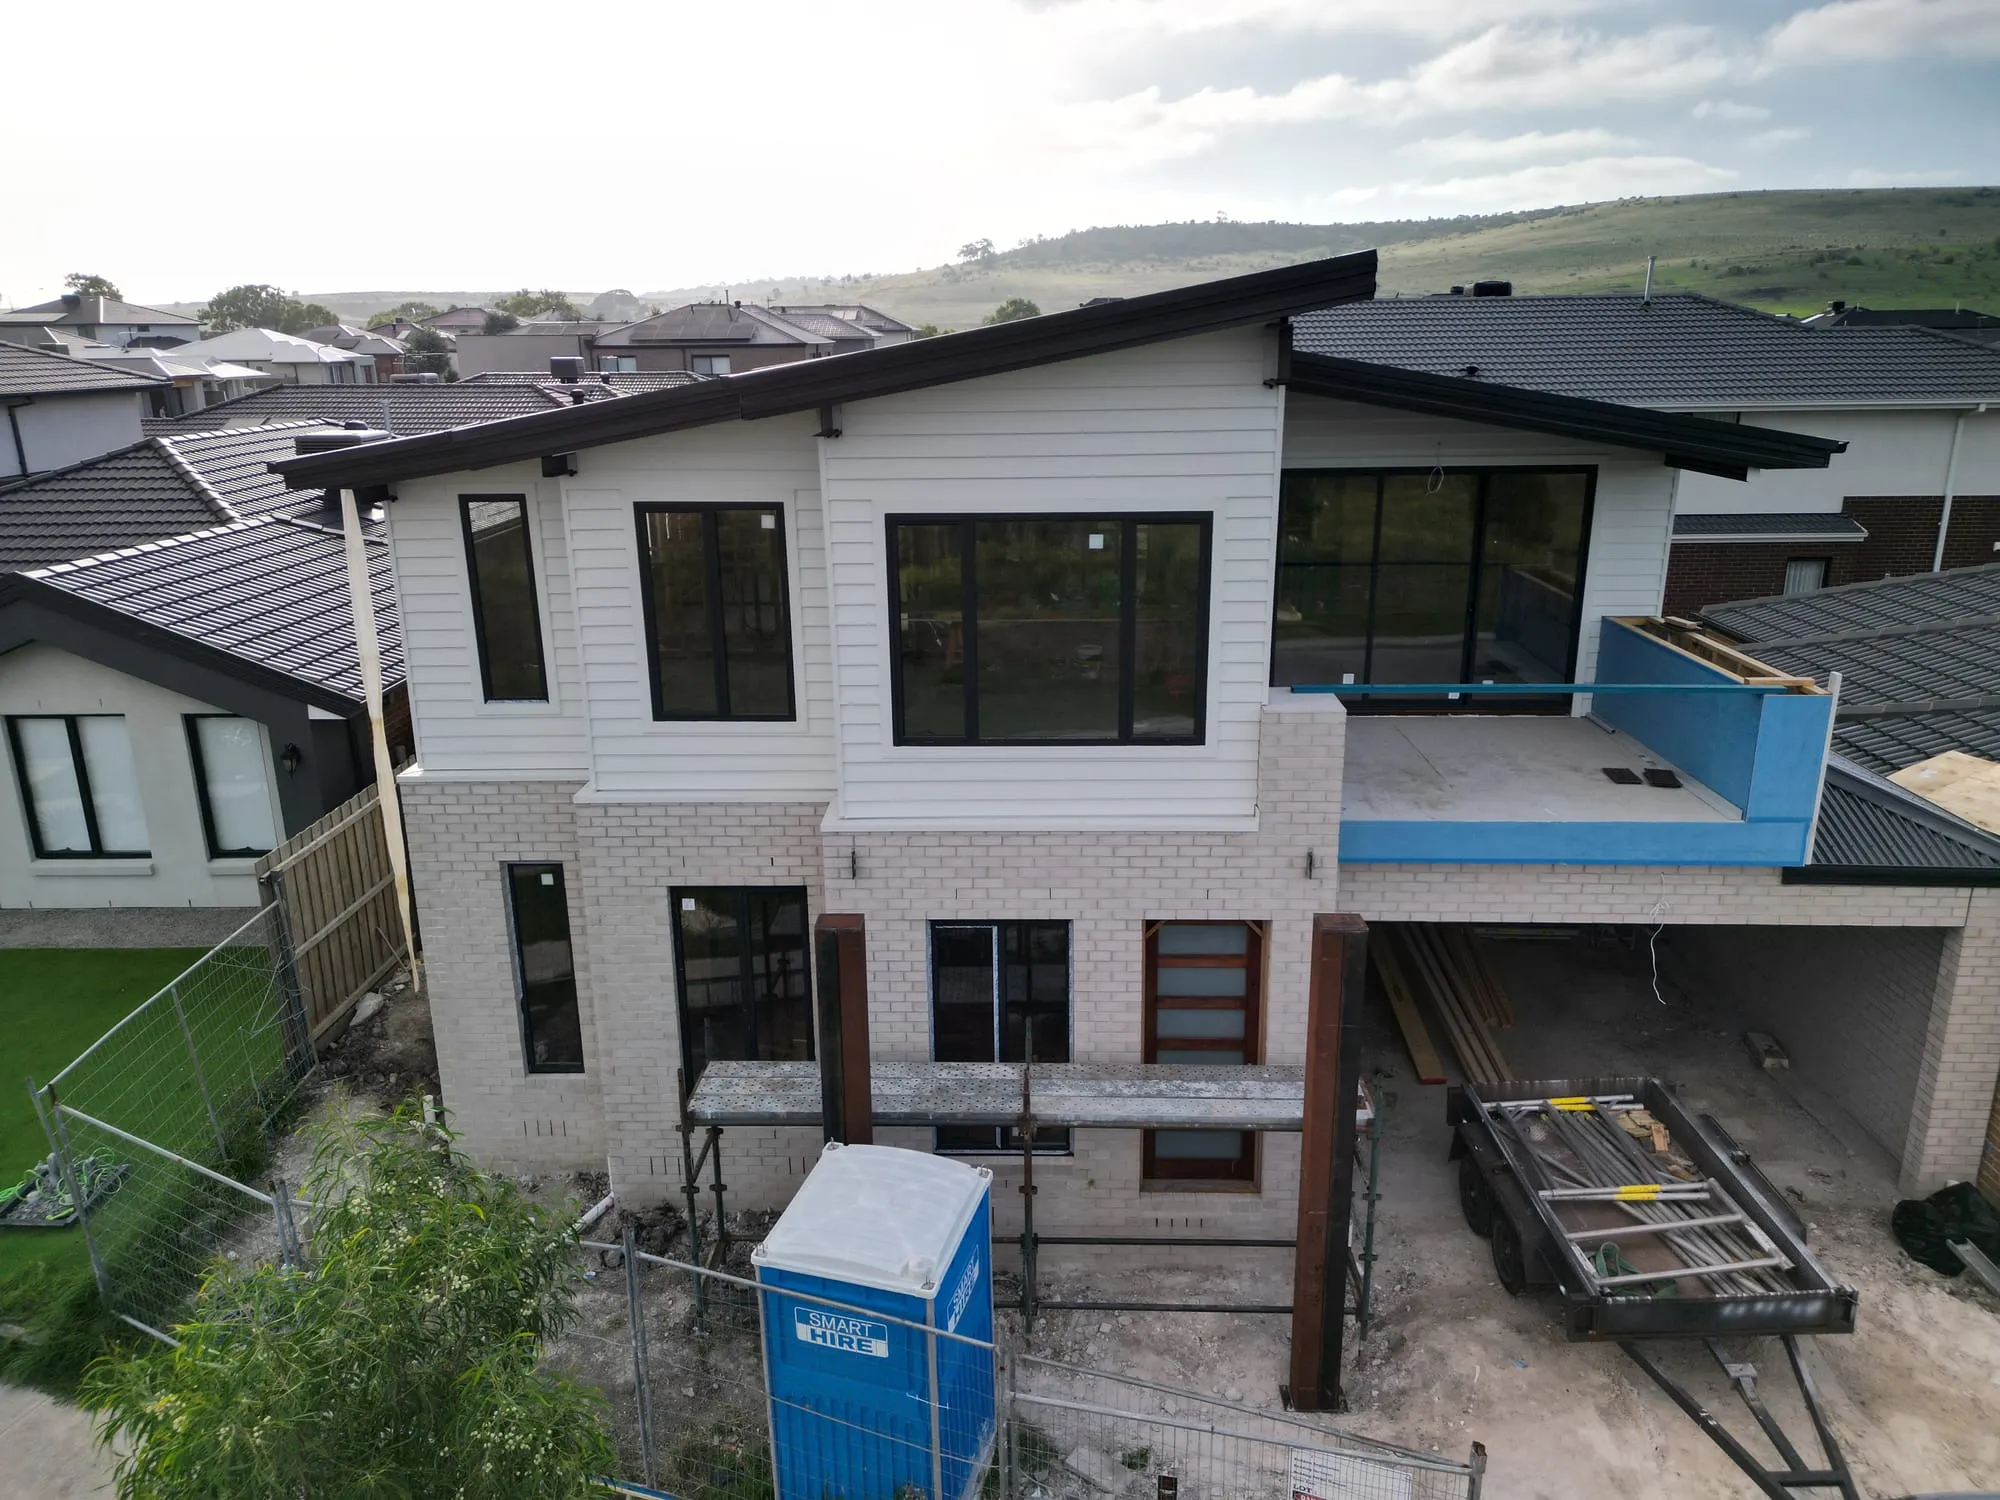
Woodman Circuit
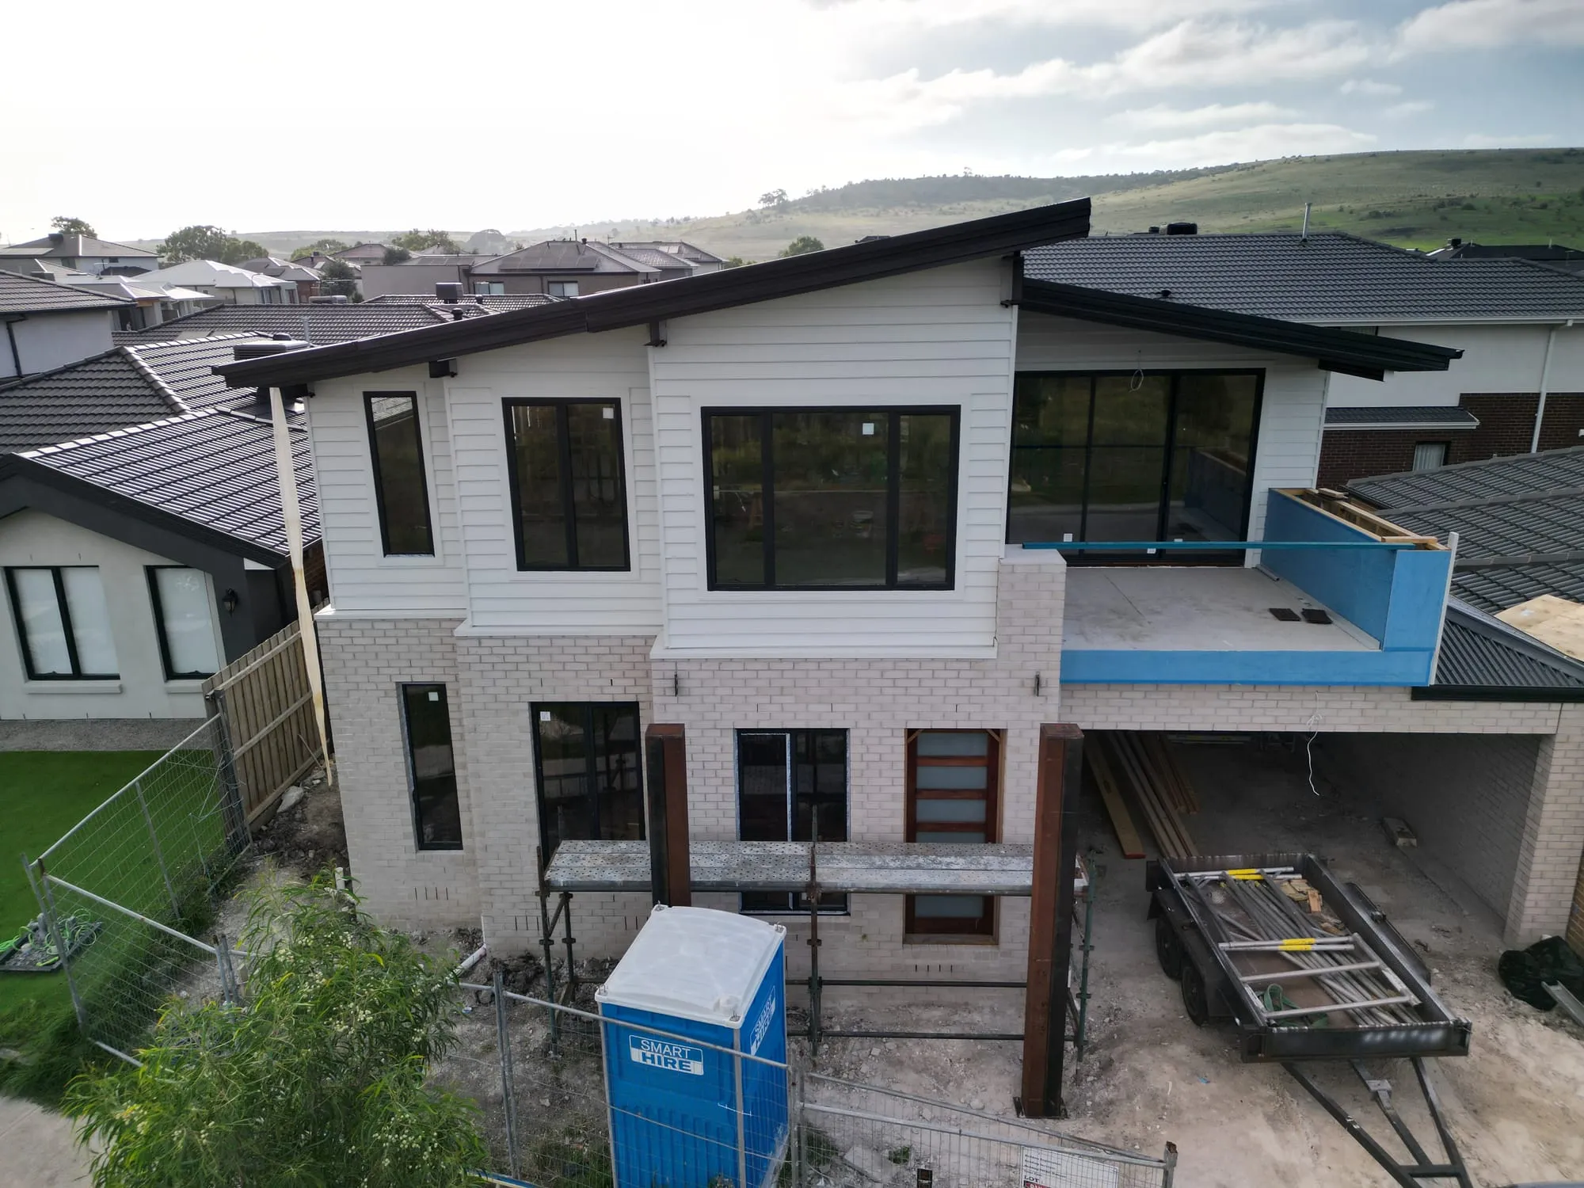
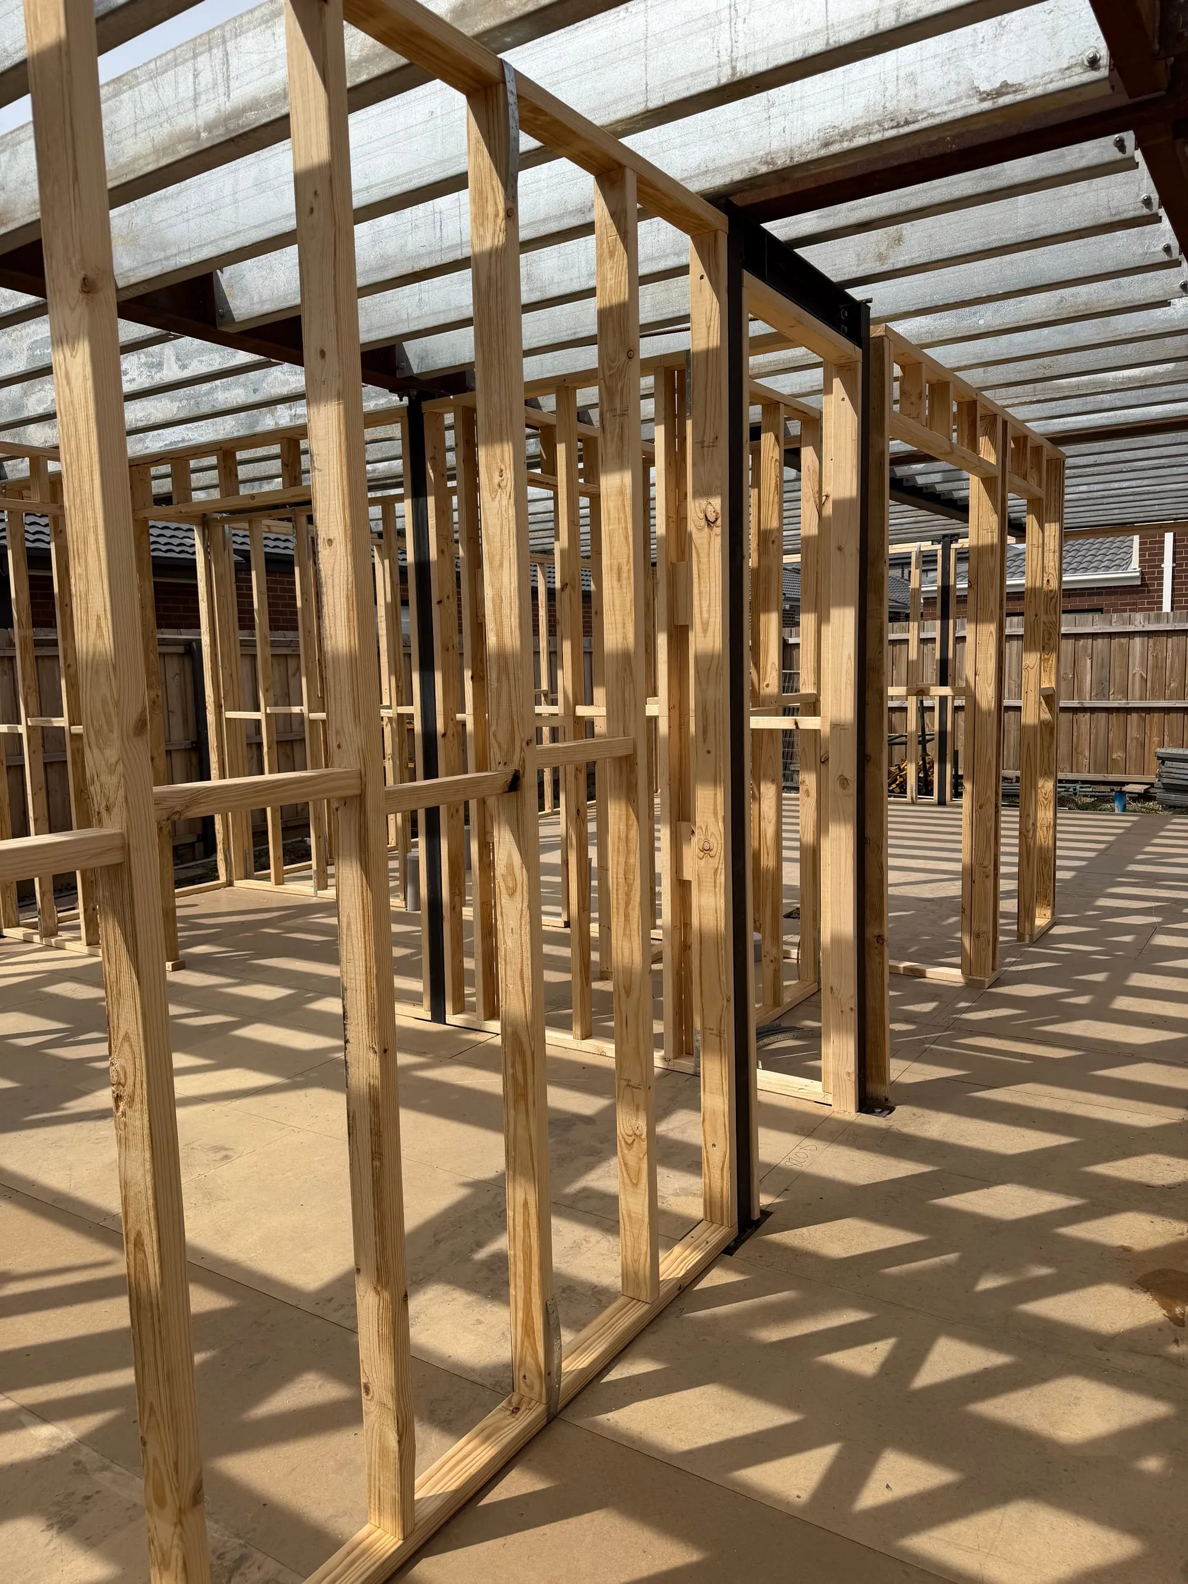
We delivered the full construction of this double-storey home in Wollert, taking the project from the initial frame through to lock-up, external cladding, and final carpentry fix.
The brief
A private client engaged us to complete the full carpentry scope for a double-storey home at Woodman Circuit, Wollert. From setting out the slab and framing both levels through to weatherboard cladding, eaves, and final fix, we delivered the complete carpentry package from start to finish.
How we built it
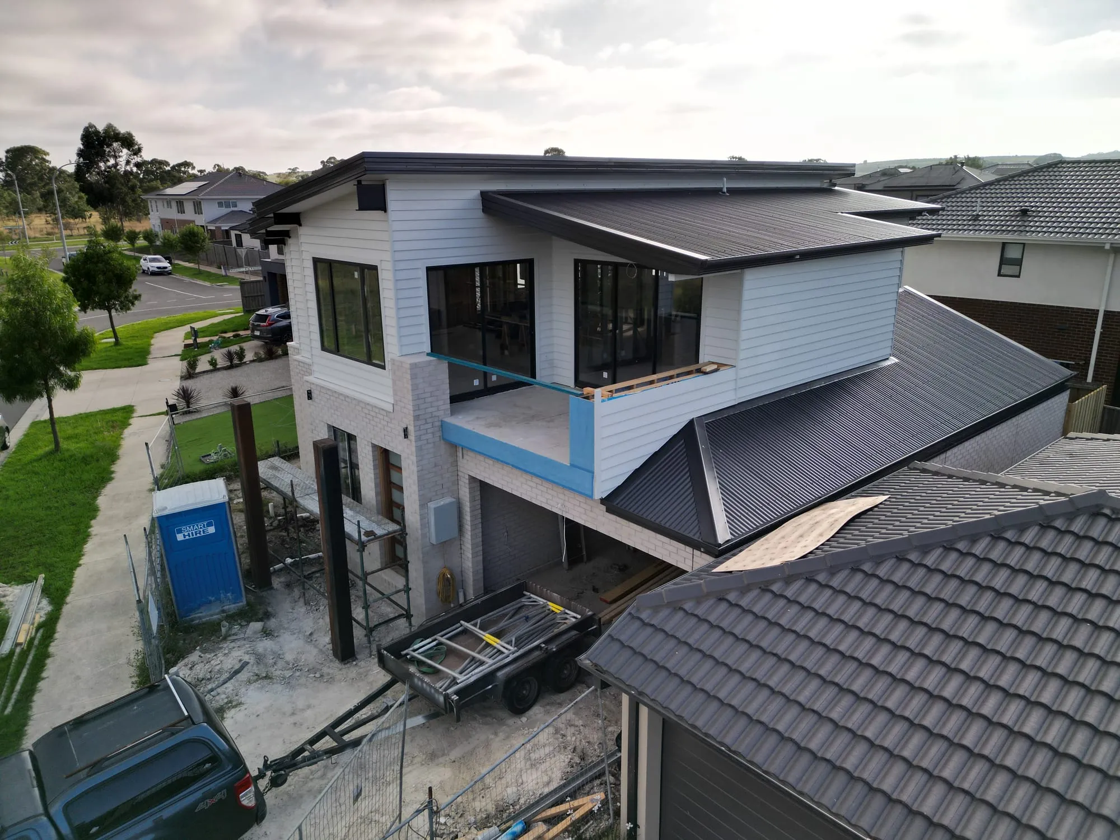
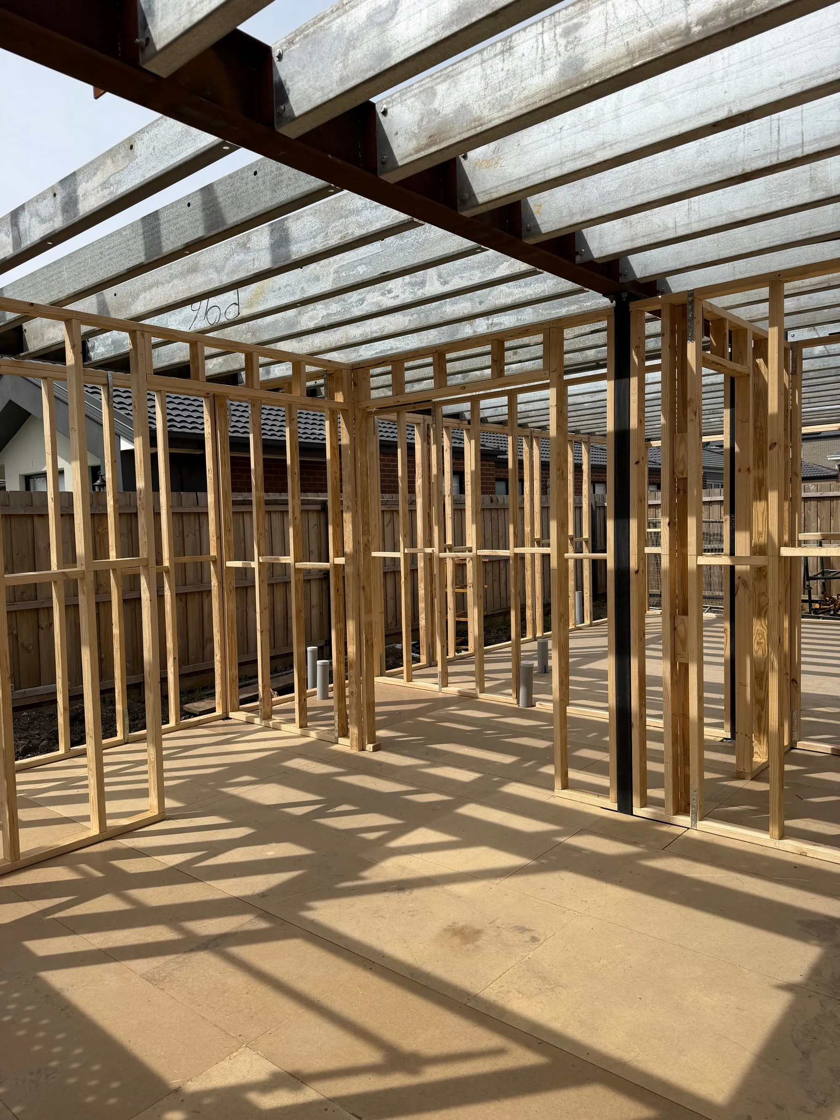
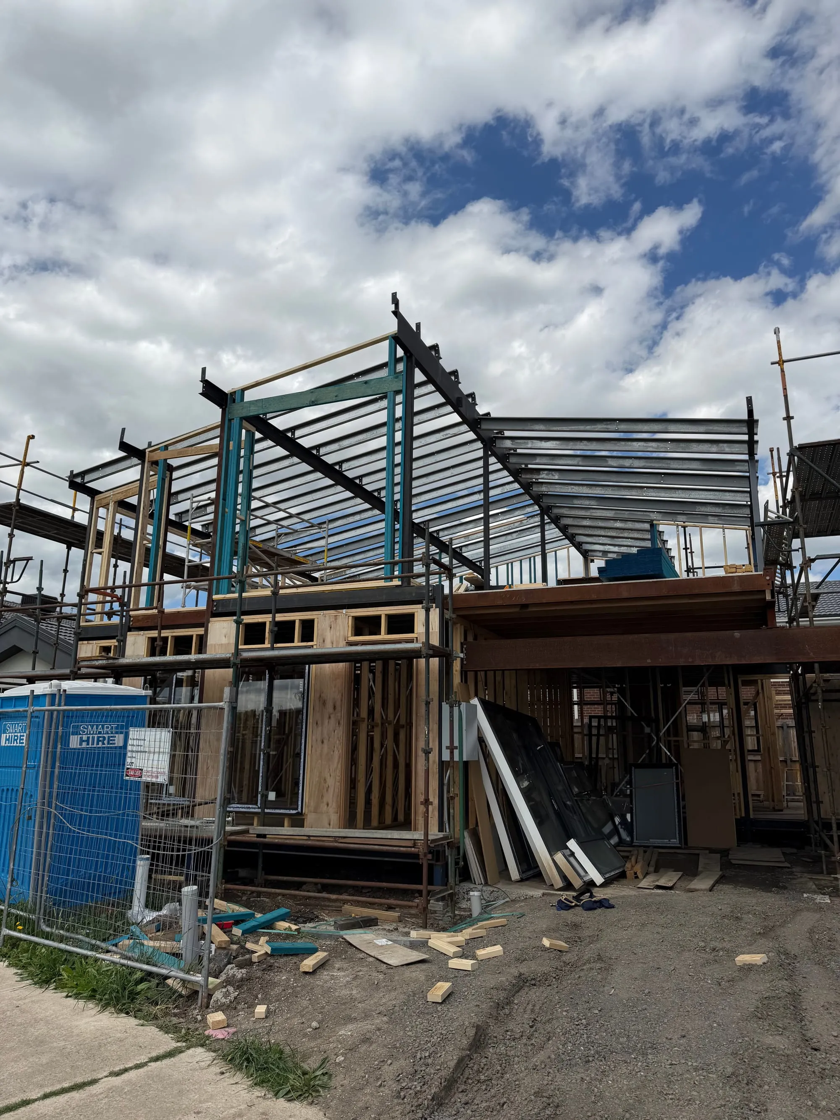
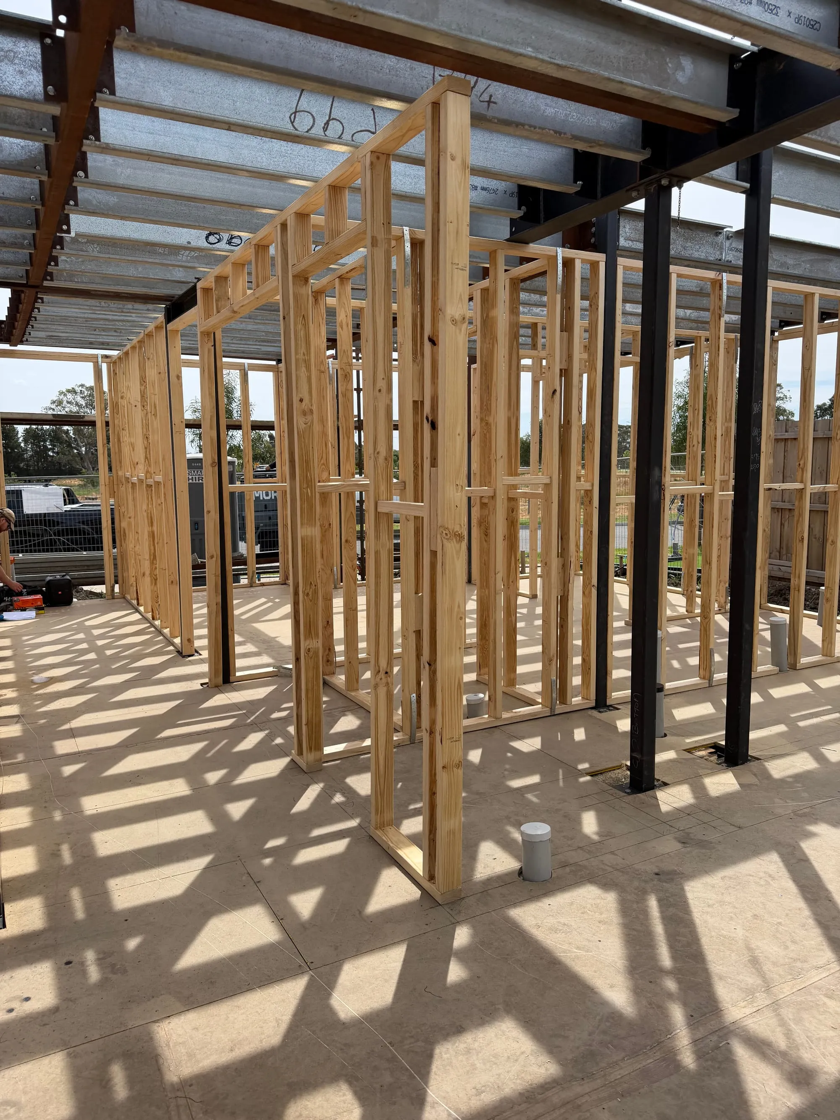
We set out from the slab and built the ground-floor frame to the engineering requirements before installing the flooring, first-floor framing, and window openings. Windows were installed throughout the framing process, followed by eave sheets and weatherboard cladding to complete the external shell.
We then carried out the internal fix, including skirtings, door jambs, architraves, and hardware installation. Each stage was checked throughout the build, with inspections completed progressively to keep the project moving through to completion.
The outcome
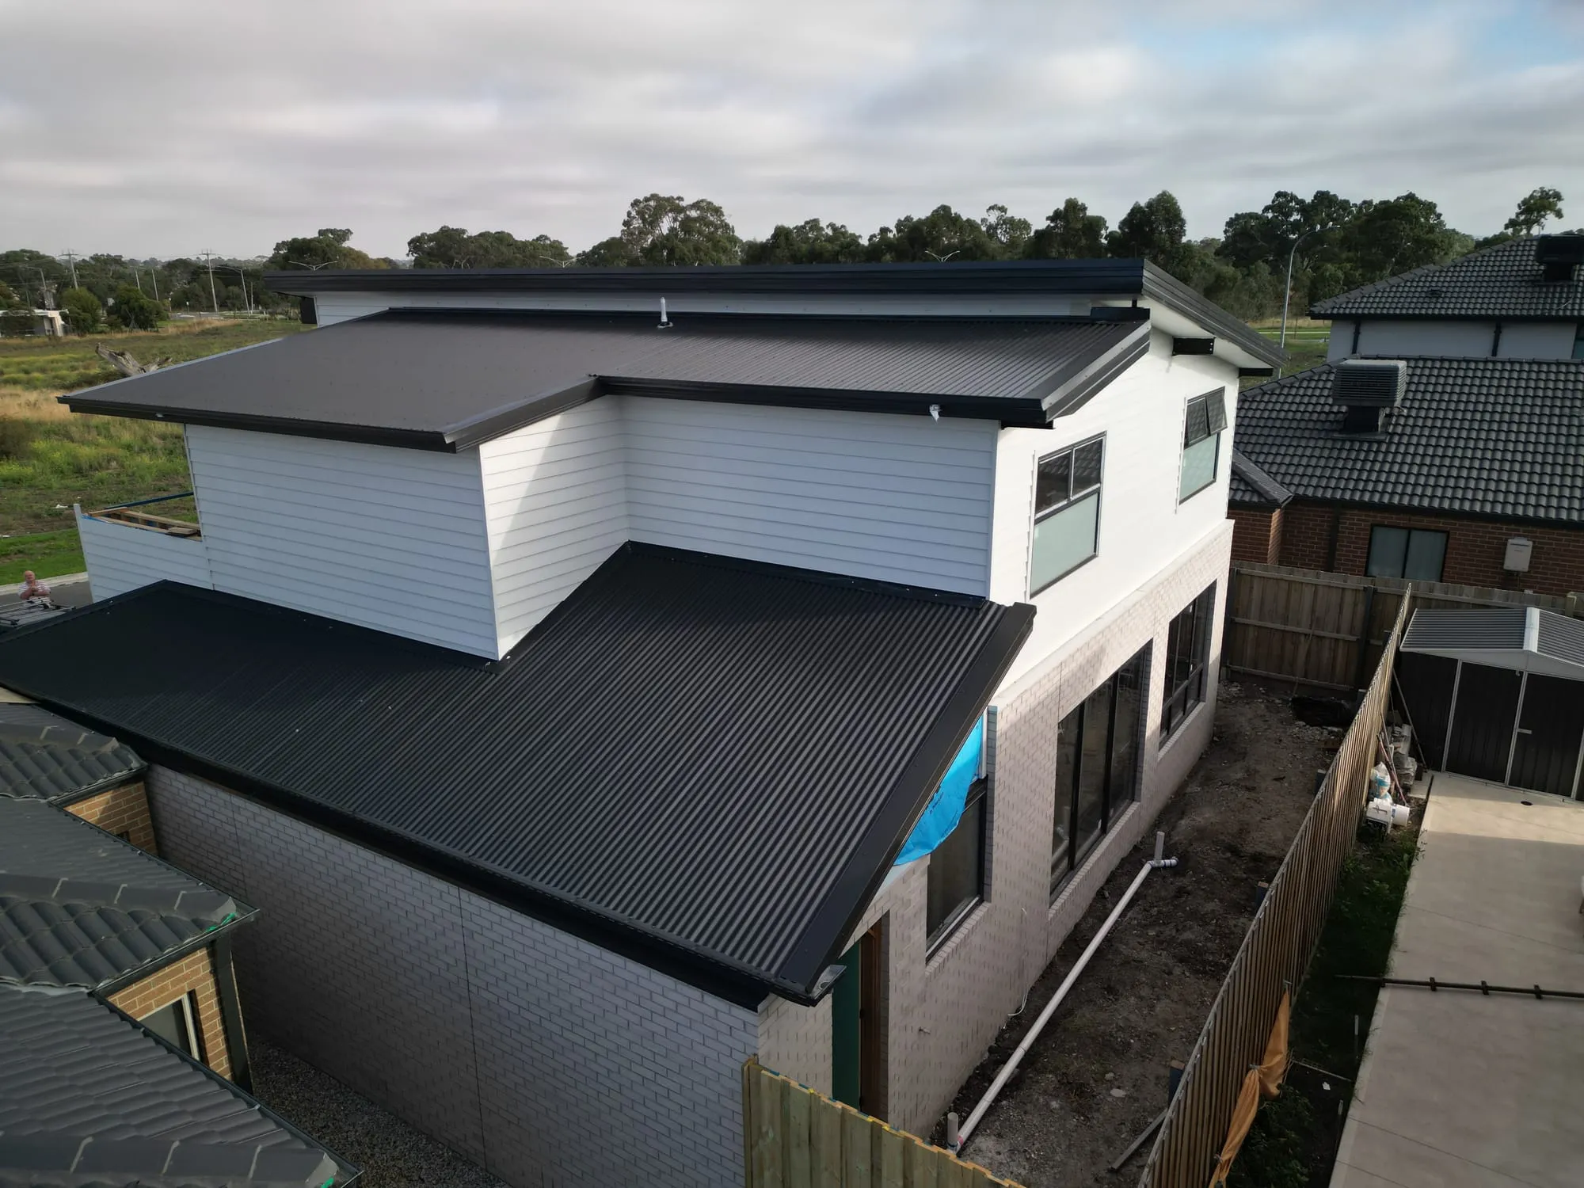
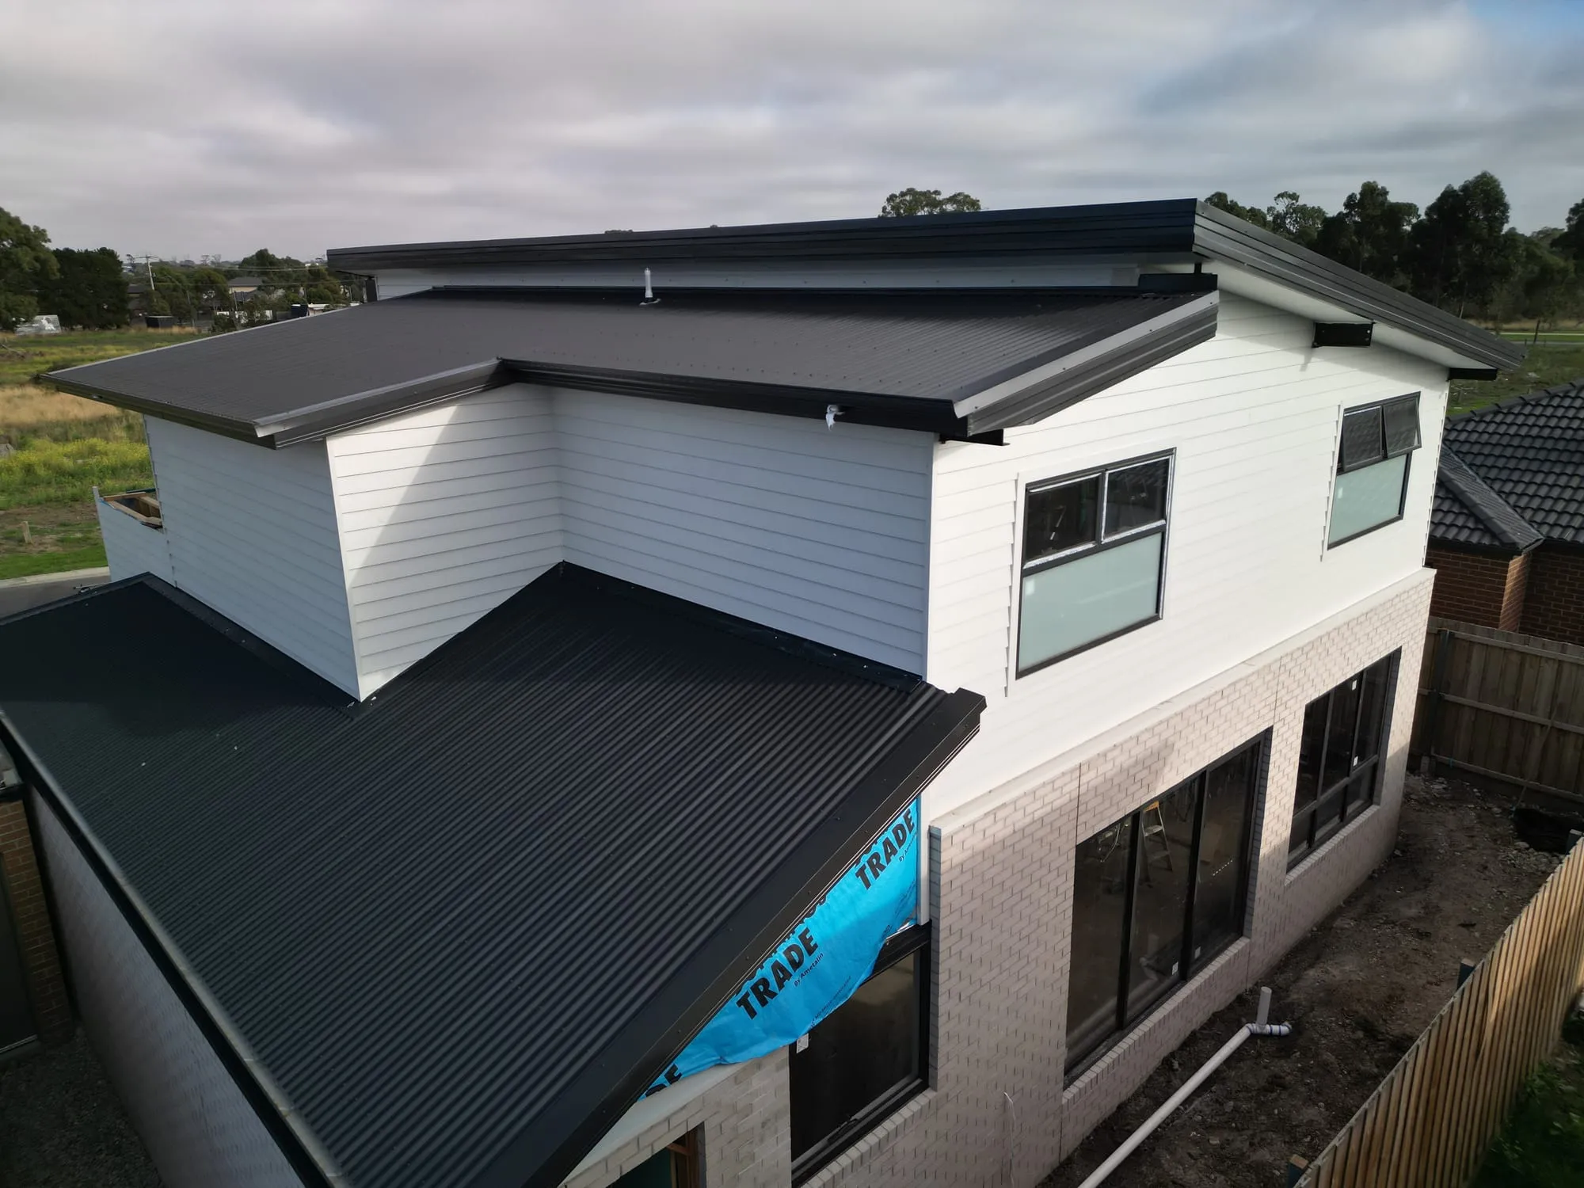
The double-storey home was completed from frame through to final fix, with weatherboard cladding, windows, internal carpentry, and hardware all installed. The full carpentry scope was delivered, leaving the home finished and ready for the next stage.
Project gallery
Related projects
 Framing
 Watt Street
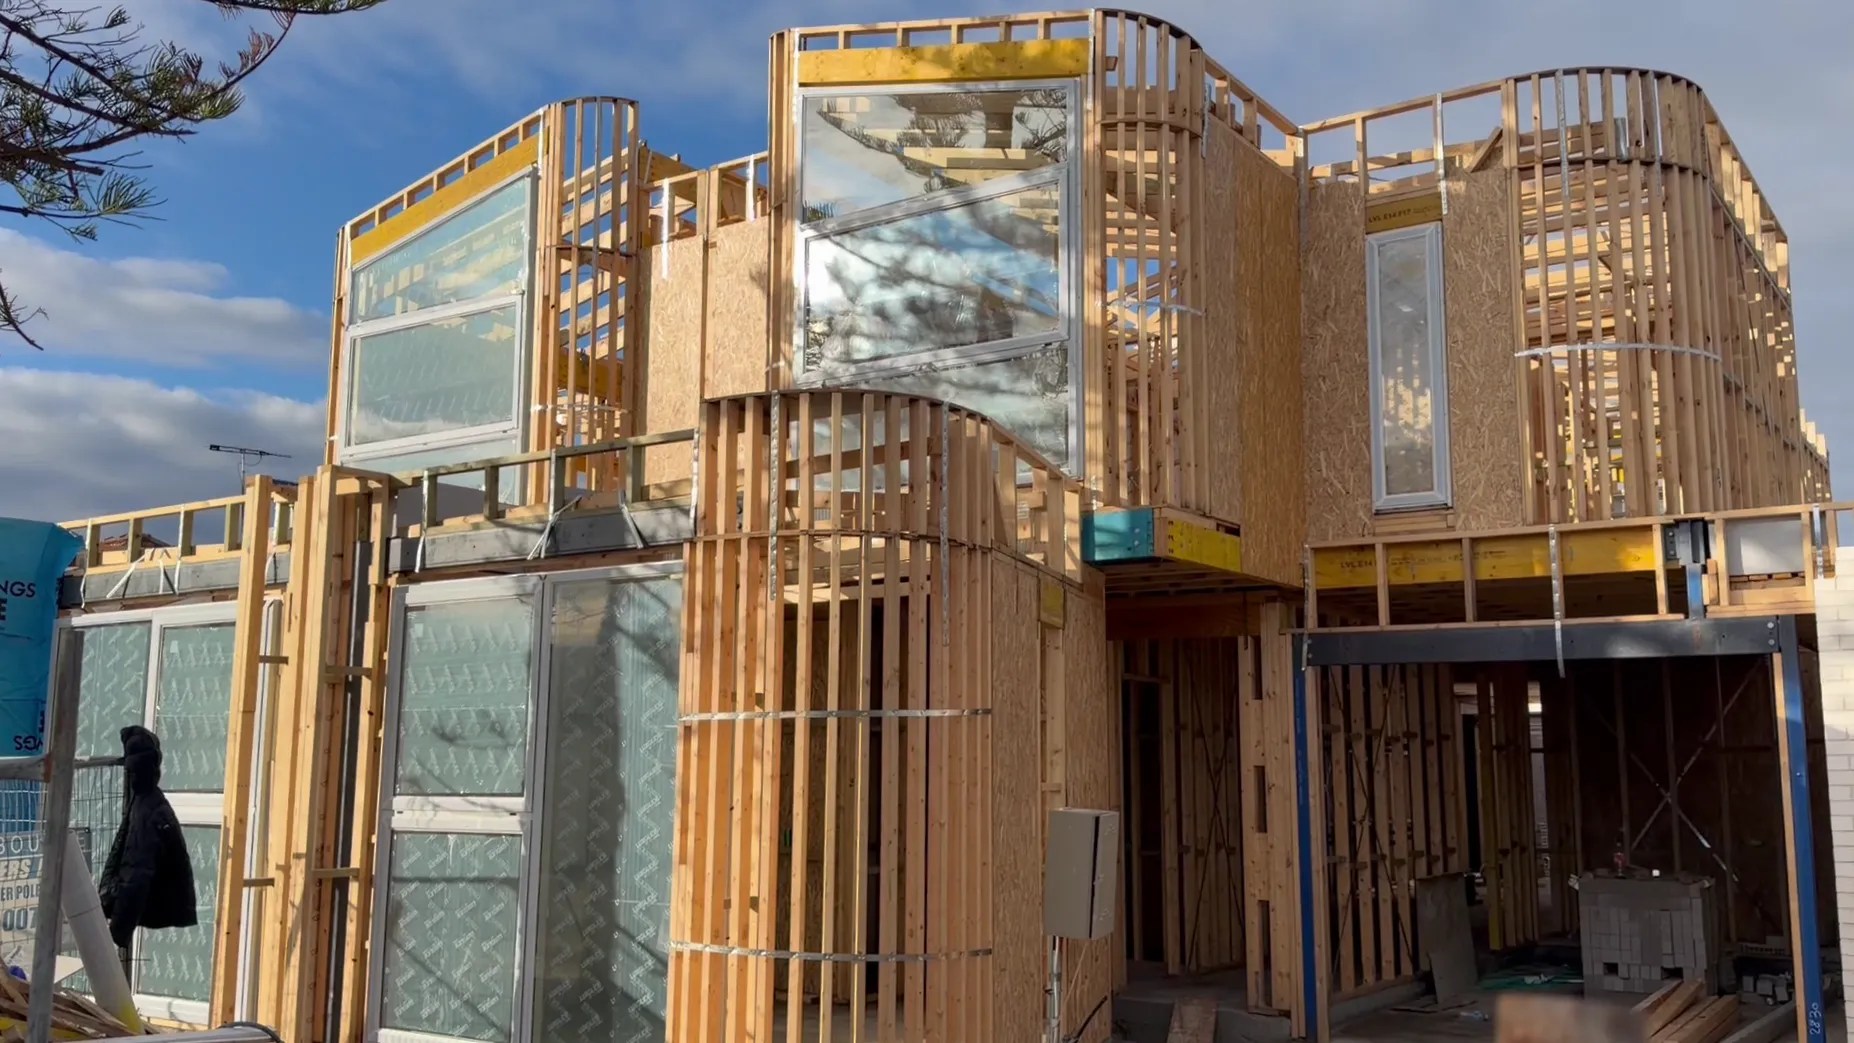
Double-storey townhouse development in Spotswood for Beehiva Homes, completed through structural framing, box gutters, parapets, and window installation.
Case study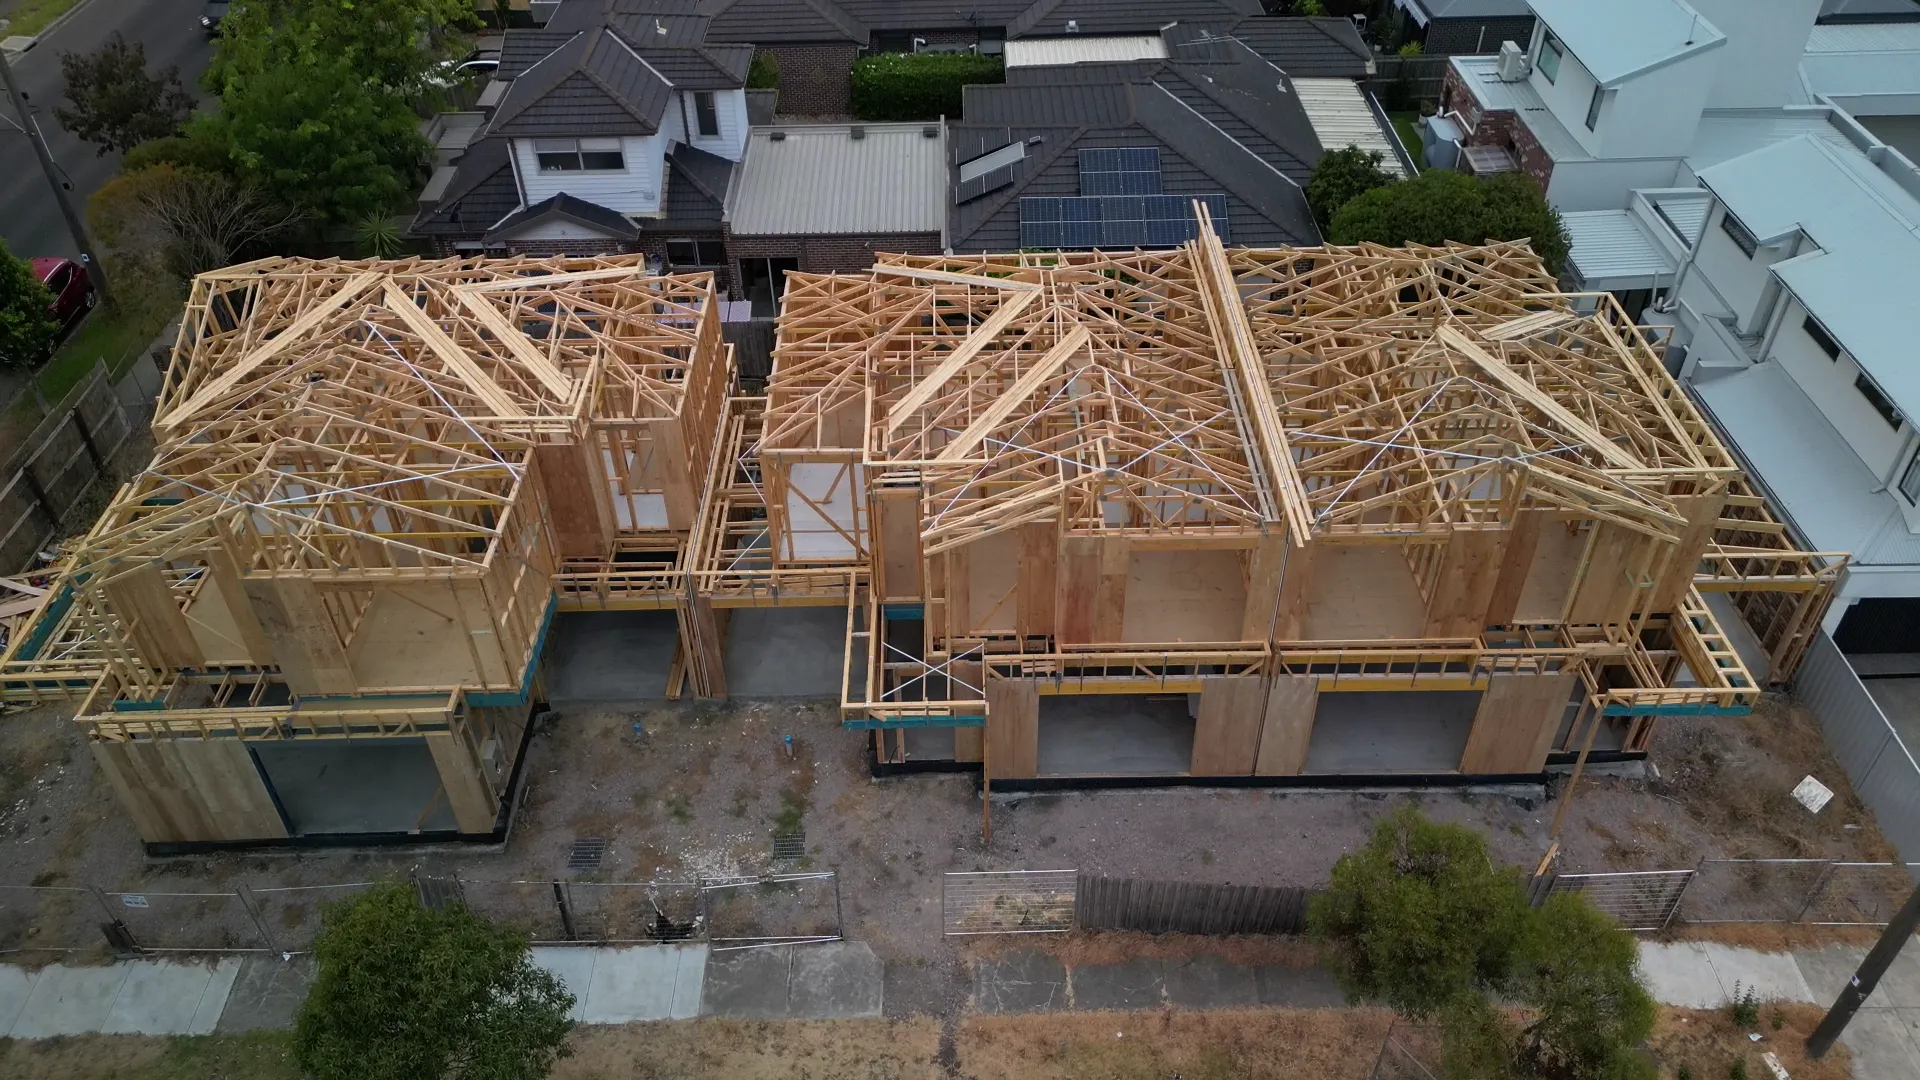 Framing
 Blackshaws Road
Complete structural framing works for three double-storey townhouses in Altona North, delivered in partnership with Beehiva Homes.
Case study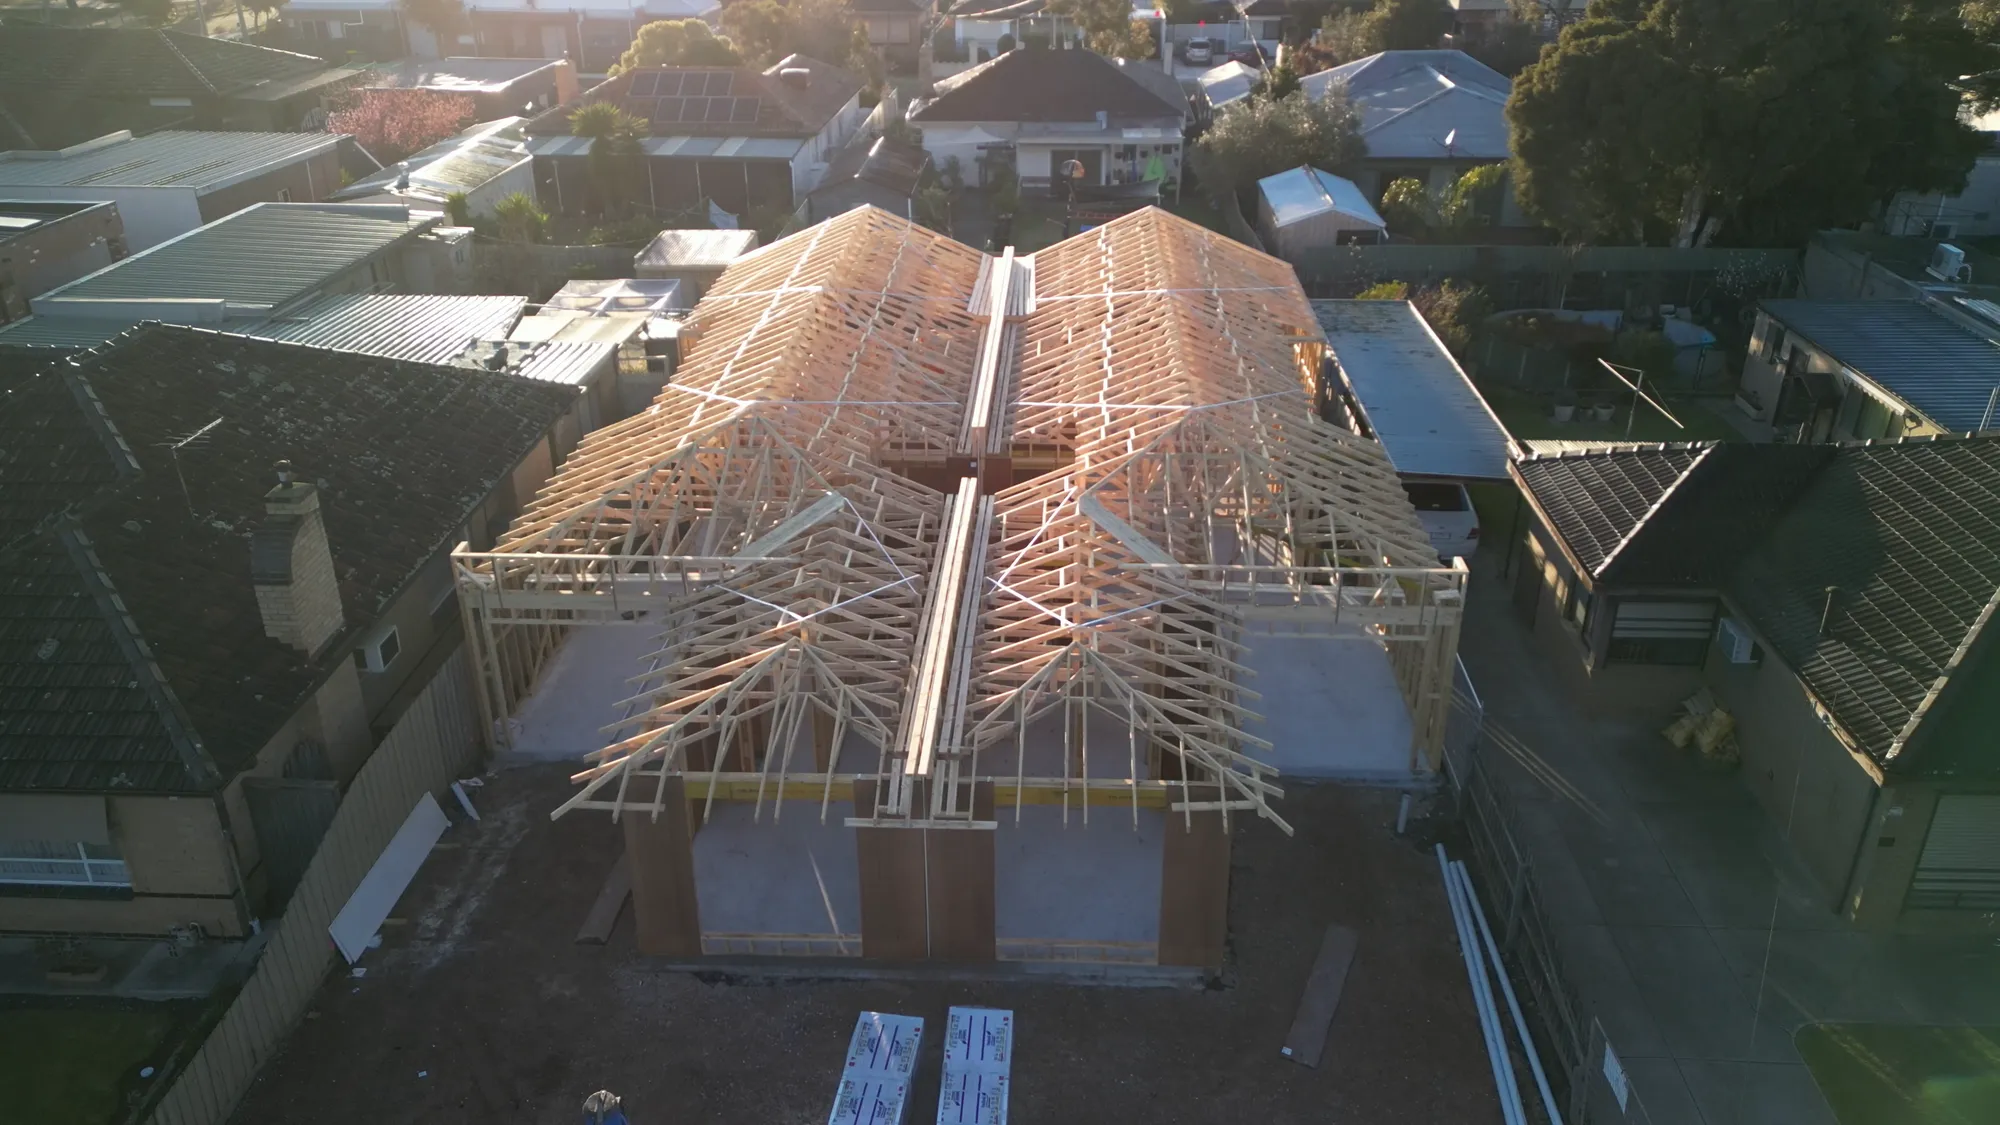 Framing
 Fifth Ave
Two side-by-side single storey frames and roofs completed in Altona North, including wall frames, trusses, and roof structures, ready for the next stage.
Case study